Owen Bradley
 A studio is not a small one-bedroom apartment with a wall missing. It is a single room asked to do four jobs at once: sleeping, cooking, living, and increasingly working. The reason some studios feel serene while others feel like a bedroom someone dragged a sofa into is almost never square footage. It is zoning. A good studio apartment layout gives each function a defined place, separates them with furniture rather than walls, and does it without blocking the windows or the walking routes that make the space feel open. This guide covers how to read your floor plan, where to put the bed, how to build zones with rugs, shelving, and seating, and the layout mistakes that quietly make a studio feel half its actual size.
Read the Room Before You Move Anything
Start with the fixed constraints, because they decide everything else. Mark on a sketch where the windows are and which way they face, where the entrance door swings, where the kitchen and bathroom openings sit, where the radiators are, and where the power and data outlets run. Outlets in particular dictate the desk and lamp positions, and a work zone planned across the room from the only usable socket will be undone by an extension lead running across the floor.
Next identify the natural circulation spine: the path from the front door to the bathroom and the kitchen. That route must stay clear, ideally 30 to 36 inches wide, and it will run through the middle of your room whether you plan for it or not. Draw it first. Everything you place afterwards has to sit beside that spine rather than across it.
The Two Rules That Govern Everything
Two constraints beat every other consideration in a studio. First, do not block windows with anything taller than about waist height, because daylight is what keeps a single room from feeling like a box. Second, keep at least one long, uninterrupted sightline across the room, usually corner to corner. That single unbroken diagonal is what makes a studio read as spacious even when it is densely furnished.
Where the Bed Goes
The bed is the largest and least flexible object, so it gets placed first, and it should be as far from the front door as the plan allows. Walking into a studio and immediately facing a bed makes the whole space read as a bedroom. Pushing it to the back, ideally into the corner furthest from the entrance and out of the direct line of sight from the door, immediately reframes the room as a living space that also has a bed.
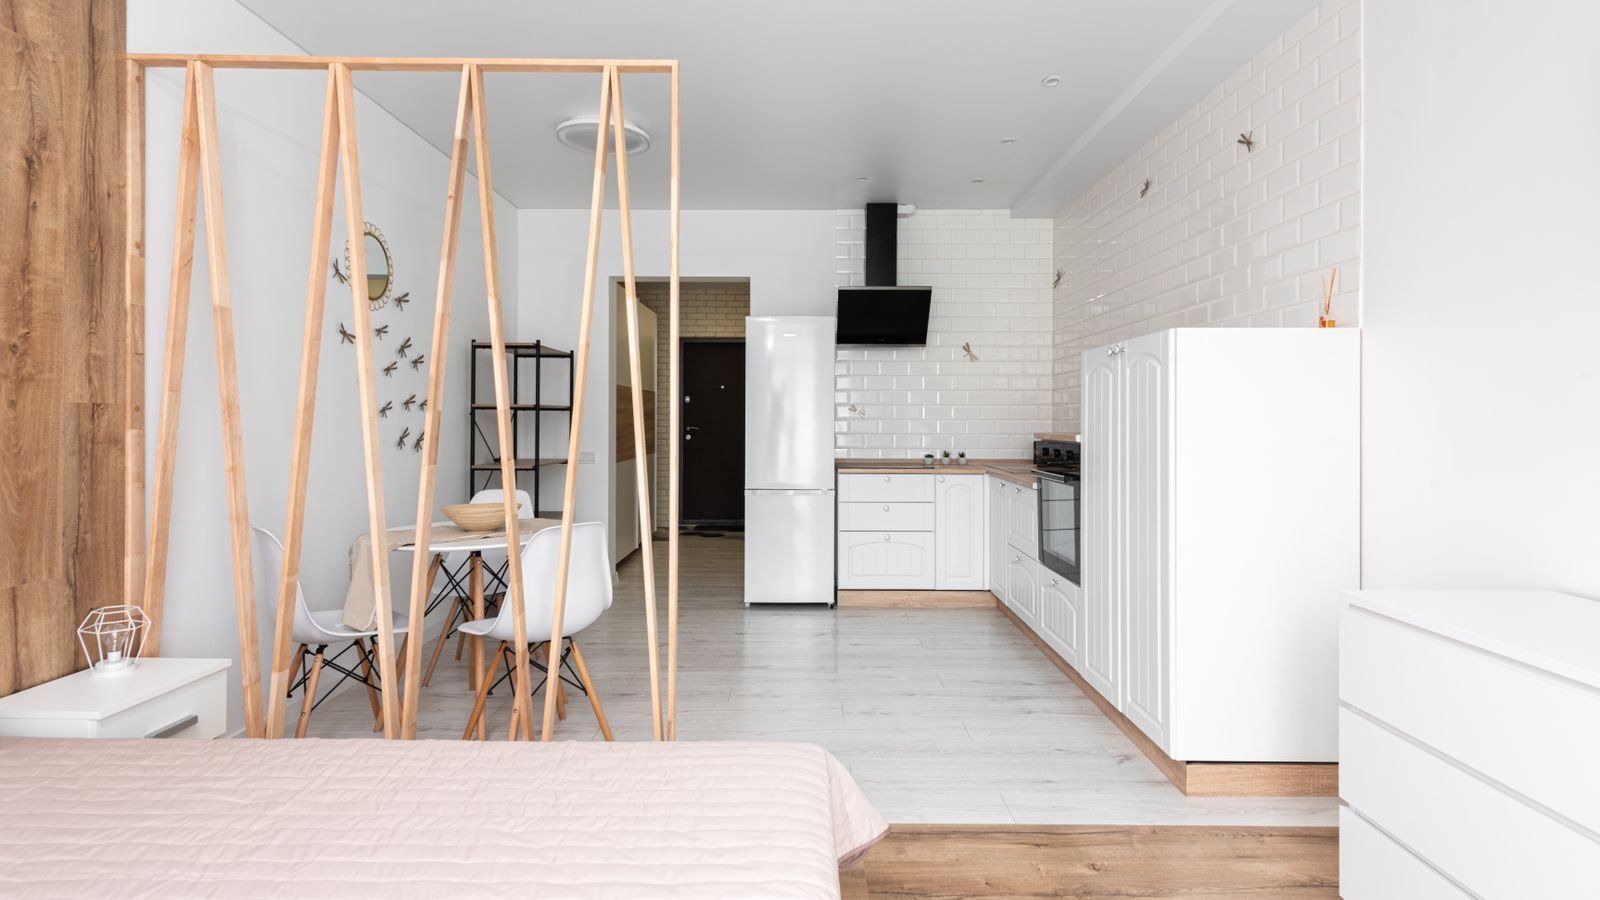
Three placements work in most studios. A back corner with the head against the long wall is the most space-efficient, since it needs access on only one side and frees the rest of the room. A position behind a low divider, such as an open shelving unit or a sofa back, creates a genuine bedroom zone while keeping light flowing over the top. An alcove or recess, if the floor plan offers one, is the ideal case: it is already a defined zone and needs only a curtain track or a shelf edge to finish it.
The alternative is to remove the bed from the layout entirely during the day. A sofa bed converts the sleeping zone into living space every morning, which in a very small studio is worth more than any amount of clever zoning. The trade-off is a daily conversion ritual, so the mechanism has to be genuinely easy. Designs chosen specifically with that daily use in mind appear in our roundup of the best sofa beds for studio apartments, and the compact end of the category is covered in our guide to the best small sofa beds.
Building Zones Without Walls
Zoning is about signalling, not sealing. You want the eye to read four areas while the body still moves freely between them.
- Rugs are the cheapest and clearest zone markers. One rug under the seating group and a second, different one beside the bed define two areas instantly.
- Sofa backs work as walls. Floating a sofa with its back toward the bed or the kitchen splits the room while keeping everything visible above seat height.
- Open shelving units divide at full height without blocking light, and they store things on both sides.
- Curtains on a ceiling track give a real visual wall that disappears when pulled back, which suits the sleeping zone particularly well.
- Lighting zones a room after dark better than any furniture. Separate lamps for bed, sofa, and desk let you light one area and leave the others dim.
- Ceiling and floor changes, even a different paint colour on one wall behind the bed, tell the eye where one zone ends.
Keep dividers low or transparent wherever you can. A solid full-height partition turns one reasonable room into two poor ones, both dark and both cramped. Waist-height and see-through dividers give the separation without the cost.
The Living Zone
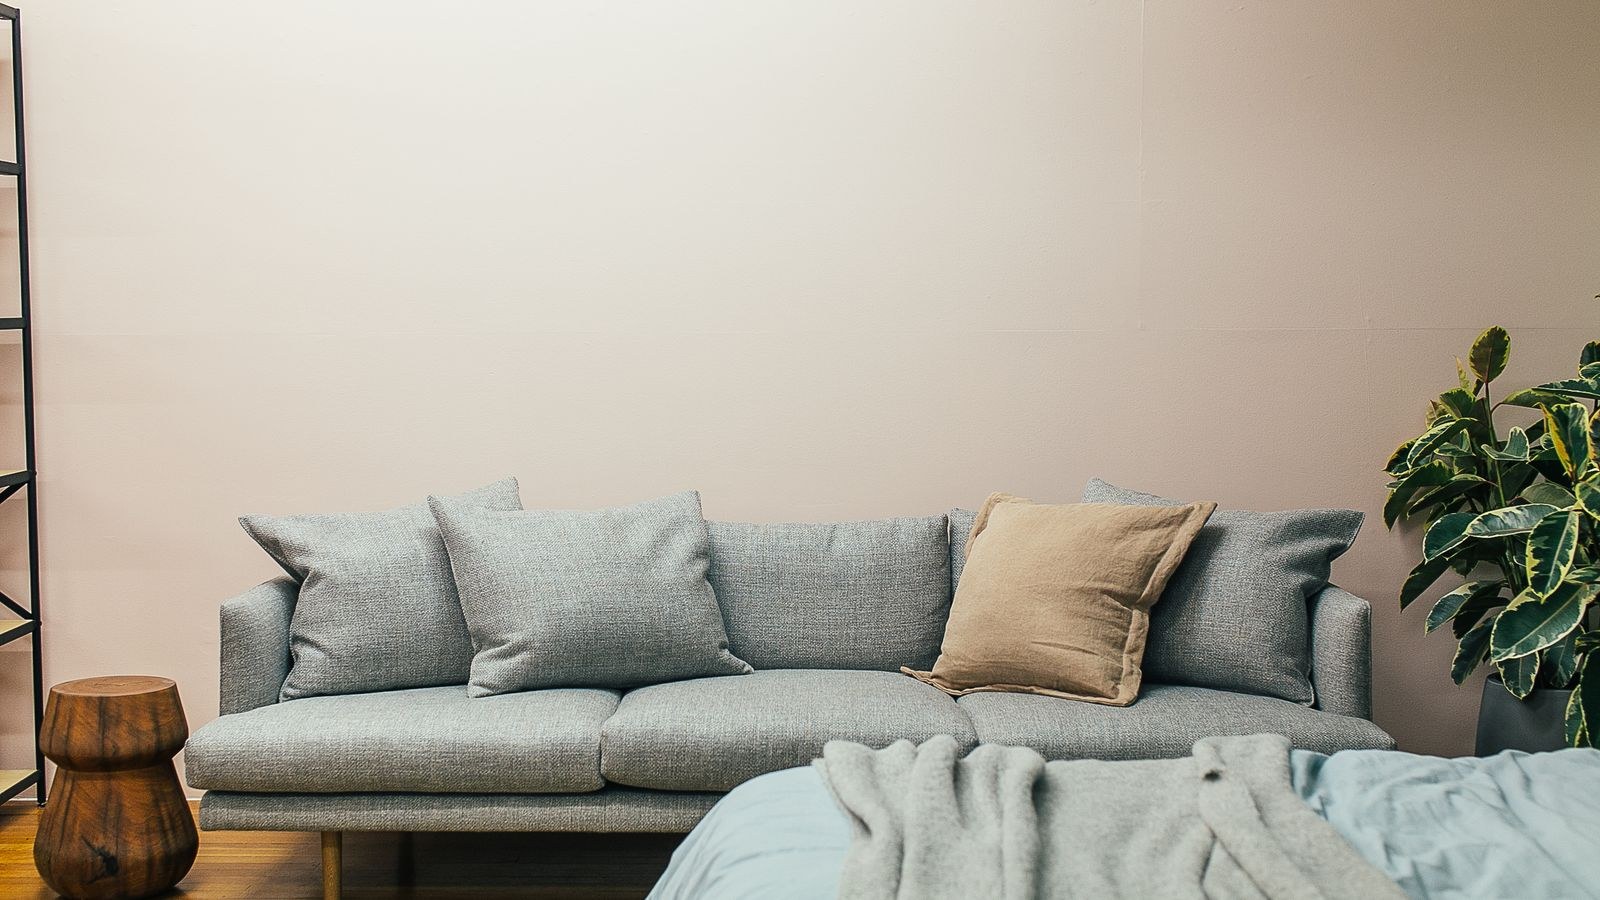
The living area should get the best window and the most generous floor allocation, because it is where you spend waking hours and where guests are received. Anchor it with a rug and pull the seating a few inches away from the wall rather than pressing it flat, which sounds counter-intuitive but creates depth and stops the room reading as a corridor.
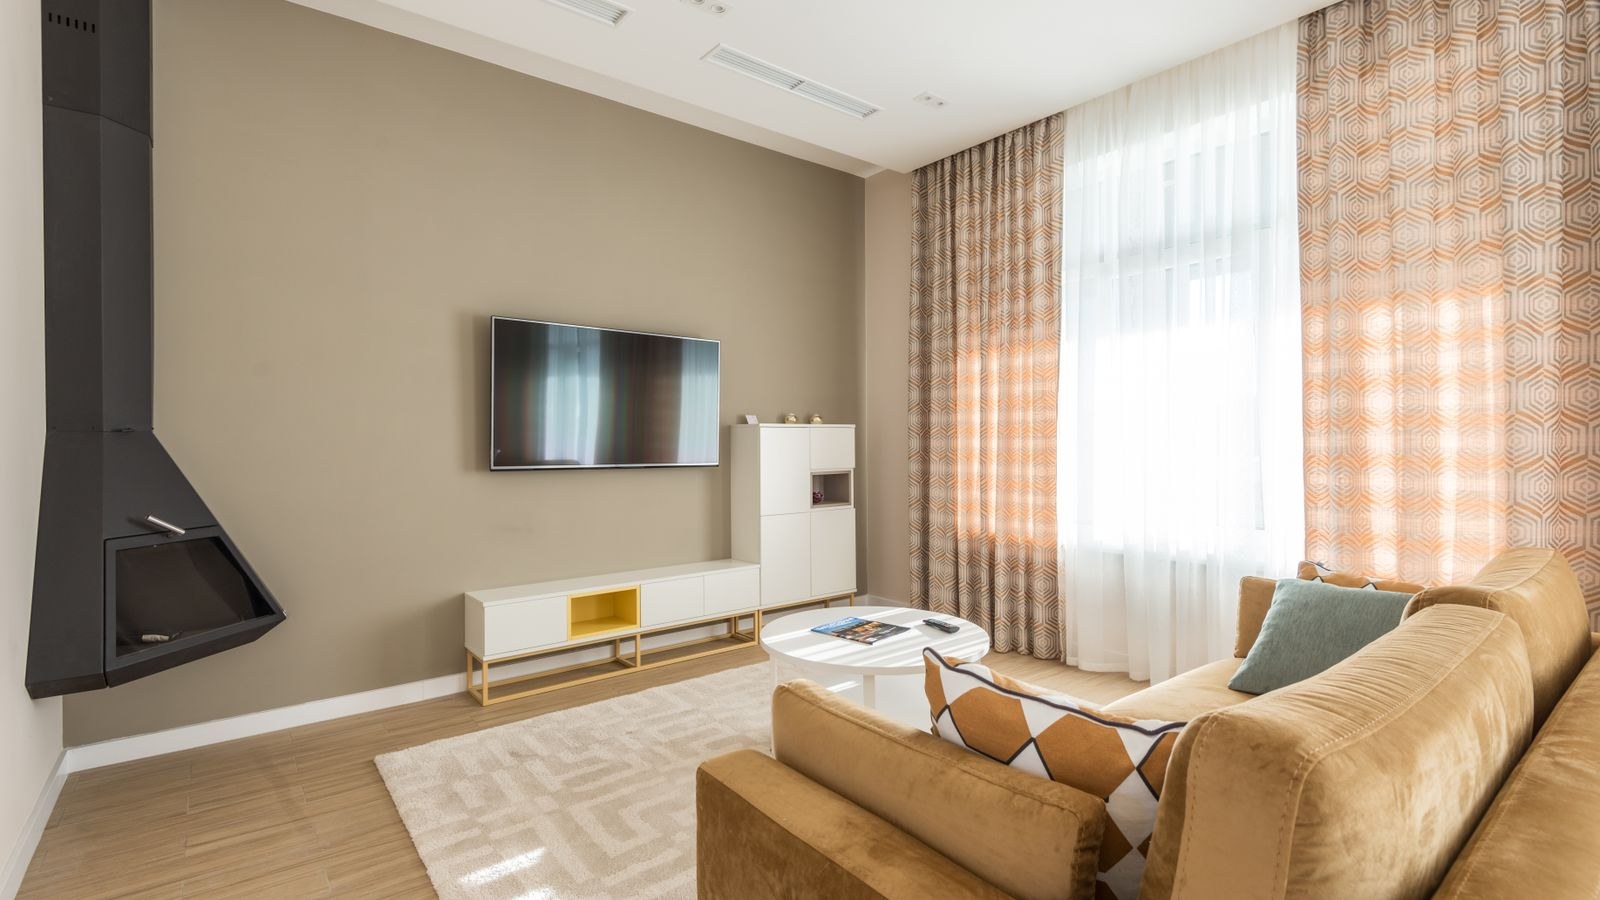
Seating dimensions matter enormously here. Look for a sofa around 60 to 72 inches wide and no more than 34 to 36 inches deep, on visible legs. A low back keeps the sightline across the room open, and a floating position lets the sofa back double as the divider between living and sleeping zones. Skirted, deep, high-backed designs do the opposite of everything a studio needs. The proportions that work in one-room apartments are exactly what our guides to sofas for studio apartments and apartment sofas are filtered for.
Keep the coffee table light and movable. Nesting tables or a storage ottoman with a tray beat a heavy fixed table, because a studio layout needs to reconfigure when guests arrive and a piece you can slide with one hand is worth more than one you cannot.
Working the Kitchen Edge
The kitchen zone is usually fixed along one wall, so the design question is where it ends. A narrow counter, a slim console, or a bar-height table placed at the kitchen’s edge draws the boundary and adds work surface at the same time. Facing stools inward toward the living area rather than at the wall keeps the arrangement sociable. Avoid letting the dining function sprawl; a drop-leaf table folded flat against a wall between meals returns real floor area to the room every day.
Fitting a Workspace In
A desk in a studio needs three things: daylight, a socket, and separation from the bed. Working from the same surface you sleep on erodes both the work and the rest, so give it a defined spot even if that spot is small. A narrow desk of 40 by 20 inches is enough for a laptop setup and takes far less room than a standard office desk.
Good positions include beneath a window, at the end of a sofa, behind the sofa as a console-depth surface, or inside a cabinet whose doors close on the whole setup. That last option is the most effective trick available, because a workspace that visually disappears in the evening stops the room feeling like an office you happen to sleep in.
Storage: The Real Determinant of How Big It Feels
In one room, clutter has nowhere to hide, so storage capacity affects perceived size more than layout does. Go vertical: tall narrow units rather than wide low ones, shelving that runs close to the ceiling, and wall-mounted cabinets with visible floor beneath. Use the bed itself, either a frame with drawers or flat wheeled boxes underneath. Put hooks and rails on the back of the entrance door and inside wardrobe doors.
Aim for roughly two-thirds closed storage to one-third open display. Open shelves look light, but in a single room every visible object competes for attention and the accumulated visual noise is what makes a studio feel chaotic. Closed doors buy you calm.
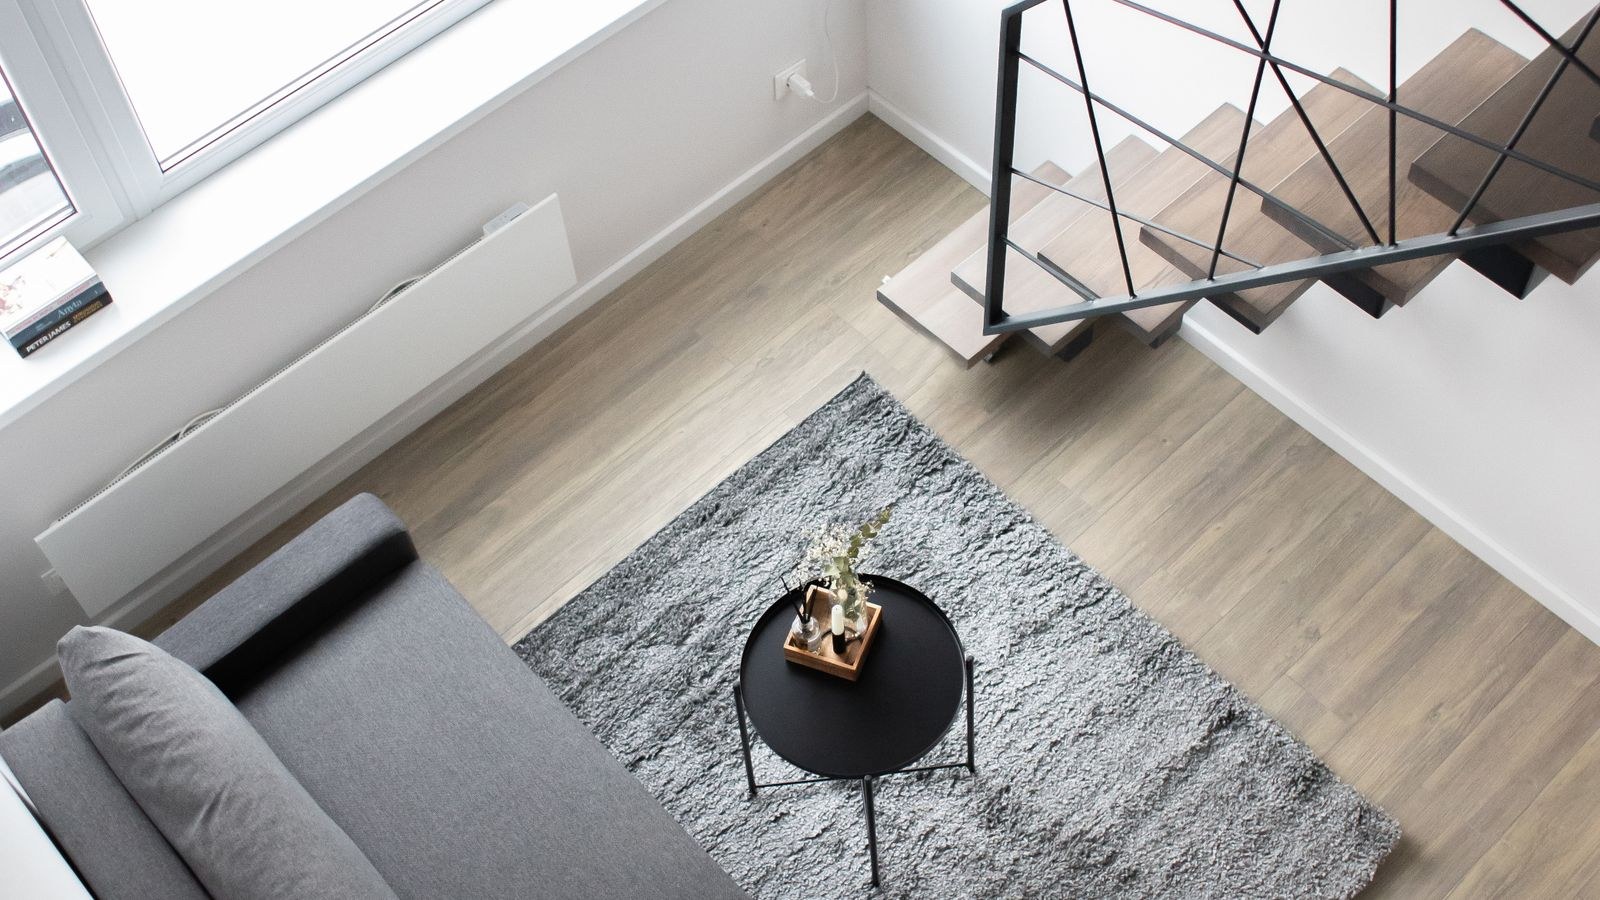
Three Layouts That Work
- The linear split. Bed at the far end, sofa floated in the middle with its back toward the bed, kitchen and entrance at the near end. Best for long, narrow studios, and it keeps the circulation spine down one side.
- The corner nest. Bed tucked into the back corner behind an open shelving unit, living area occupying the window wall, desk slotted between them. Best for squarer rooms with a single good window.
- The convertible open plan. No permanent bed at all: a sofa bed serves the living zone by day and the sleeping zone by night, with the freed floor area given to a proper dining table and a defined work corner. Best for the smallest studios, where zoning alone cannot buy enough space.
Whichever you choose, test it with painter’s tape on the floor before buying anything. Mark the sofa, bed, and desk footprints, then walk the route from door to bathroom to kitchen for a day. Layout problems that are invisible on paper become obvious the second time you have to sidestep a taped rectangle. If the convertible route appeals, the trade-offs between mechanism types, mattress quality, and daily comfort are set out in our sofa bed guide for small spaces.
Layout Mistakes That Shrink a Studio
Pushing every piece flat against the walls is the most damaging, because it leaves a dead pool of floor in the centre. Placing the bed in the direct line of sight from the entrance is next, since it defines the whole apartment as a bedroom. Blocking a window with a tall wardrobe trades the room’s best asset for storage that belongs elsewhere, a solid partition creates two cramped dark rooms out of one bright one, scattered small rugs fragment the floor rather than zoning it, and many undersized pieces leave the room both cluttered and short of seating.
Frequently Asked Questions
Where should the bed go in a studio apartment?
As far from the entrance as possible, ideally in a back corner or behind a low divider so it is not the first thing you see when the door opens. Keep access on at least one long side and avoid placing it where it blocks a window.
Do I need a room divider?
Not a solid one. A floated sofa back, an open shelving unit, a ceiling-track curtain, or simply two distinct rugs will define zones effectively while keeping light and sightlines intact, which a full-height partition destroys.
Is a sofa bed better than a real bed in a studio?
It depends on how small the room is. Under roughly 350 square feet, reclaiming the bed’s floor area every day is usually worth the conversion routine. In larger studios a permanent bed behind a divider is more comfortable and less effort.
How do I stop a studio feeling like a bedroom?
Give the living zone the best window and the largest rug, keep the bed out of the entrance sightline, use a headboard and bedside lamps so the sleeping area looks deliberately designed, and make sure the first thing visible from the door is seating rather than a mattress.
What is the best rug arrangement for a studio?
Two or three large rugs, one per zone, rather than several small ones. Each should be big enough that the front legs of the furniture in that zone sit on it, which is what tells the eye the area is a defined room within the room.
Final Thoughts
Studios reward planning far more than they reward buying. Sketch the fixed elements, draw the walking route from door to bathroom before anything else, and place the bed as far from the entrance as the plan allows. Define zones with rugs, a floated sofa back, open shelving, and separate lamps rather than walls, and keep every divider below eye level or transparent. Protect the windows and one long diagonal sightline at all costs. Push storage up the walls and keep most of it behind doors, because in one room, clutter is what actually makes the space feel small. Get those decisions right and a studio stops feeling like a compromise and starts feeling like a well-edited apartment that happens to have no interior doors.