Owen Bradley
 Fitting two people into one home office sounds simple until the first video call collides with the second one. Sharing a room means sharing light, sound, power, and floor space, and every one of those becomes a daily negotiation if the layout is wrong. A two person home office works when each person has a clearly defined zone, enough desk width to spread out, and a seating arrangement that keeps conversation easy without forcing constant eye contact. This guide walks through the layouts that hold up over months of real use, the measurements that decide whether a room feels generous or cramped, and the small acoustic and electrical details that quietly make or break a shared workspace in 2026.
Measure the Room Before You Shop Anything
Almost every shared office failure traces back to buying furniture first and measuring second. Start with a tape measure and record the room’s length and width, then mark the position of every window, door swing, radiator, and electrical outlet. Those fixed points determine which walls can actually hold a desk. A wall interrupted by a door swing loses roughly 30 inches of usable run, and a radiator under a window usually rules out pushing a desk flat against it.
Next, subtract circulation space. Each person needs a minimum of 36 inches behind their chair to roll back and stand up comfortably, and 42 to 48 inches is far better if someone has to walk past a seated colleague. If two chairs back onto each other, you need that clearance doubled unless the desks sit on opposite walls with a shared aisle. Sketch the room on graph paper at a scale of one square per 6 inches and cut out paper rectangles for the desks. Five minutes of paper shuffling saves a weekend of furniture returns.
Desk Width Per Person: The Numbers That Matter
Personal desk width is the single most contested resource in a shared office. As a working rule, 48 inches per person is the comfortable minimum for a laptop plus an external monitor, 55 to 60 inches is the sweet spot for a dual-monitor setup with room for notes, and anything under 40 inches feels punishing within a week. Depth matters just as much: 24 inches is the practical floor, 28 to 30 inches lets you push a monitor far enough back to relax your eyes.
When two people share one long surface, add a buffer of at least 6 inches between workstations so mice and elbows do not meet. That means a genuine two-person shared top wants to be 110 inches or more, which is why a single wide plank often beats two separate desks on cost and looks tidier. If you are working toward that kind of surface, our roundup of the best long desks for gaming covers surfaces built to carry two full setups without sagging in the middle, and the picks for the best gaming desks for 2 people focus specifically on shared-top designs with proper cable management for two rigs.
Four Layouts That Actually Work
There are really only four shared-office arrangements worth considering, and each suits a different room shape and working relationship.
Side by Side Along One Wall
The simplest layout: one long desk or two desks pushed together against the longest wall. It is easy to wire, easy to light, and gives both people identical conditions. The trade-off is noise, since you are seated within arm’s reach, and it eats the entire wall. Best for partners who work in the same field or who rarely take live calls at the same time.
Back to Back in the Room Center
Two desks facing opposite directions with their backs meeting in the middle. This is the strongest option for call-heavy work because each person faces a different wall, so neither appears in the other’s camera frame and screens stay private. It demands a room at least 12 feet deep to leave clearance behind both chairs, but it turns the floor plan into two genuinely separate zones.
The L Configuration in a Corner
One person takes each leg of an L-shaped run, meeting at the corner. It uses awkward corners efficiently and gives each person a generous surface, though the person on the shorter leg often ends up with less room. This is a natural fit for small or oddly shaped rooms, and the options in our guide to the best L-shaped desks show how the corner section can be shared as a printer or scanner zone rather than wasted.
Facing Each Other Across a Shared Top
Two people sitting opposite each other at one deep table. Excellent for collaborative work and conversation, poor for concentration and calls. If you choose this, add a low divider or a pair of tall monitors so you are not staring across the screen line all day.
Sound Is the Real Problem, Not Space
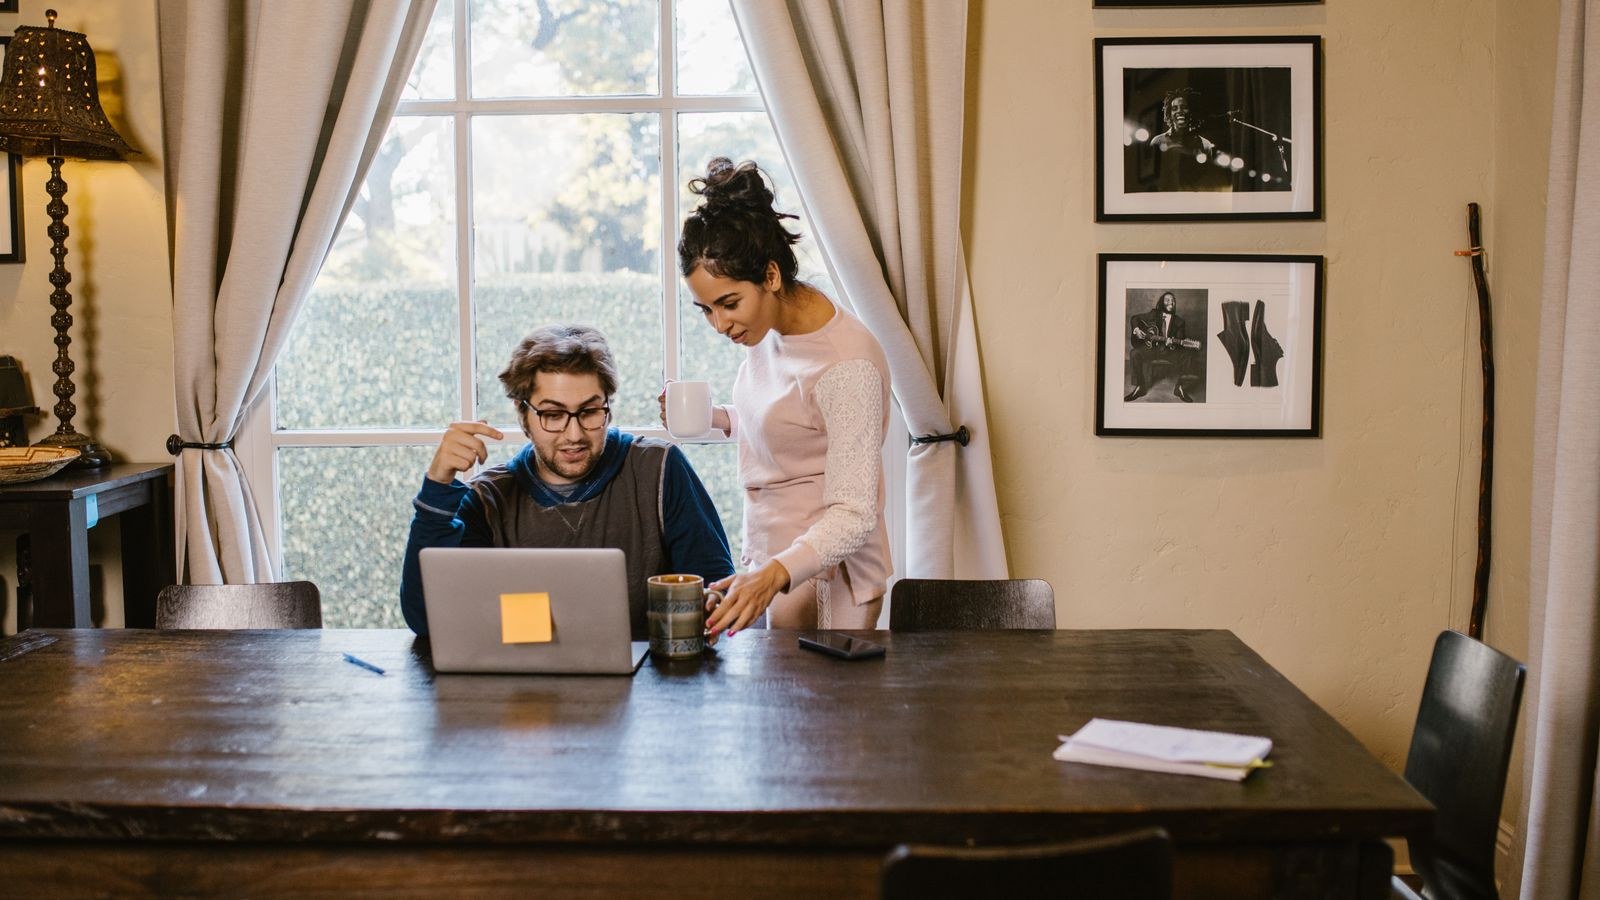
Couples who split a room usually report that noise, not square footage, drives the friction. Two simultaneous calls in a hard-surfaced room become unbearable quickly because voices reflect off bare walls, glass, and laminate floors. The fix is layered and mostly cheap.
Start with soft mass: a rug with an underlay, fabric curtains rather than blinds, a fabric-backed pinboard or acoustic panel behind each desk, and a bookshelf on the shared wall. These absorb the mid-range frequencies that carry speech. Next, add distance and orientation, since two people facing away from each other lose several decibels of direct sound compared with two people facing the same direction. Finally, invest in a good headset with a directional boom microphone for each person; a mic that only picks up 6 inches in front of it removes the other voice from the call entirely.
Hardware noise counts too. Mechanical keyboards, loud desktop fans, and rattling desk frames all raise the ambient level. A stable, well-braced frame stops the drumming that a lightweight desk transmits when someone types hard, and our look at the best quiet desks covers frames and surfaces chosen for low resonance and near-silent height adjustment.
Lighting Two People Fairly
One ceiling light in the middle of the room almost never serves two workstations well. Whoever sits with their back to the window gets glare on the screen; whoever faces it gets glare in their eyes. Position both desks perpendicular to the window when possible, so daylight arrives from the side rather than from ahead or behind.
Then give each person independent task lighting. A dedicated desk lamp with its own switch and adjustable arm means one person can work late without lighting the whole room. Aim for a warm-to-neutral bulb around 3000K to 4000K for evening work, and keep the lamp head below eye level and angled away from the monitor. Independent control matters more than raw brightness in a shared room, because the two of you will almost never want the same light at the same time.
Power, Cables, and Shared Networking
Two workstations mean roughly double the plugs: two computers, two or three monitors, two chargers, lamps, a printer, and a router. Count the devices before you commit to a layout, then place desks where a wall outlet is genuinely reachable. Run a surge-protected power strip per person, mounted under each desk rather than on the floor, so cables leave the surface at one point and never tangle with a rolling chair.
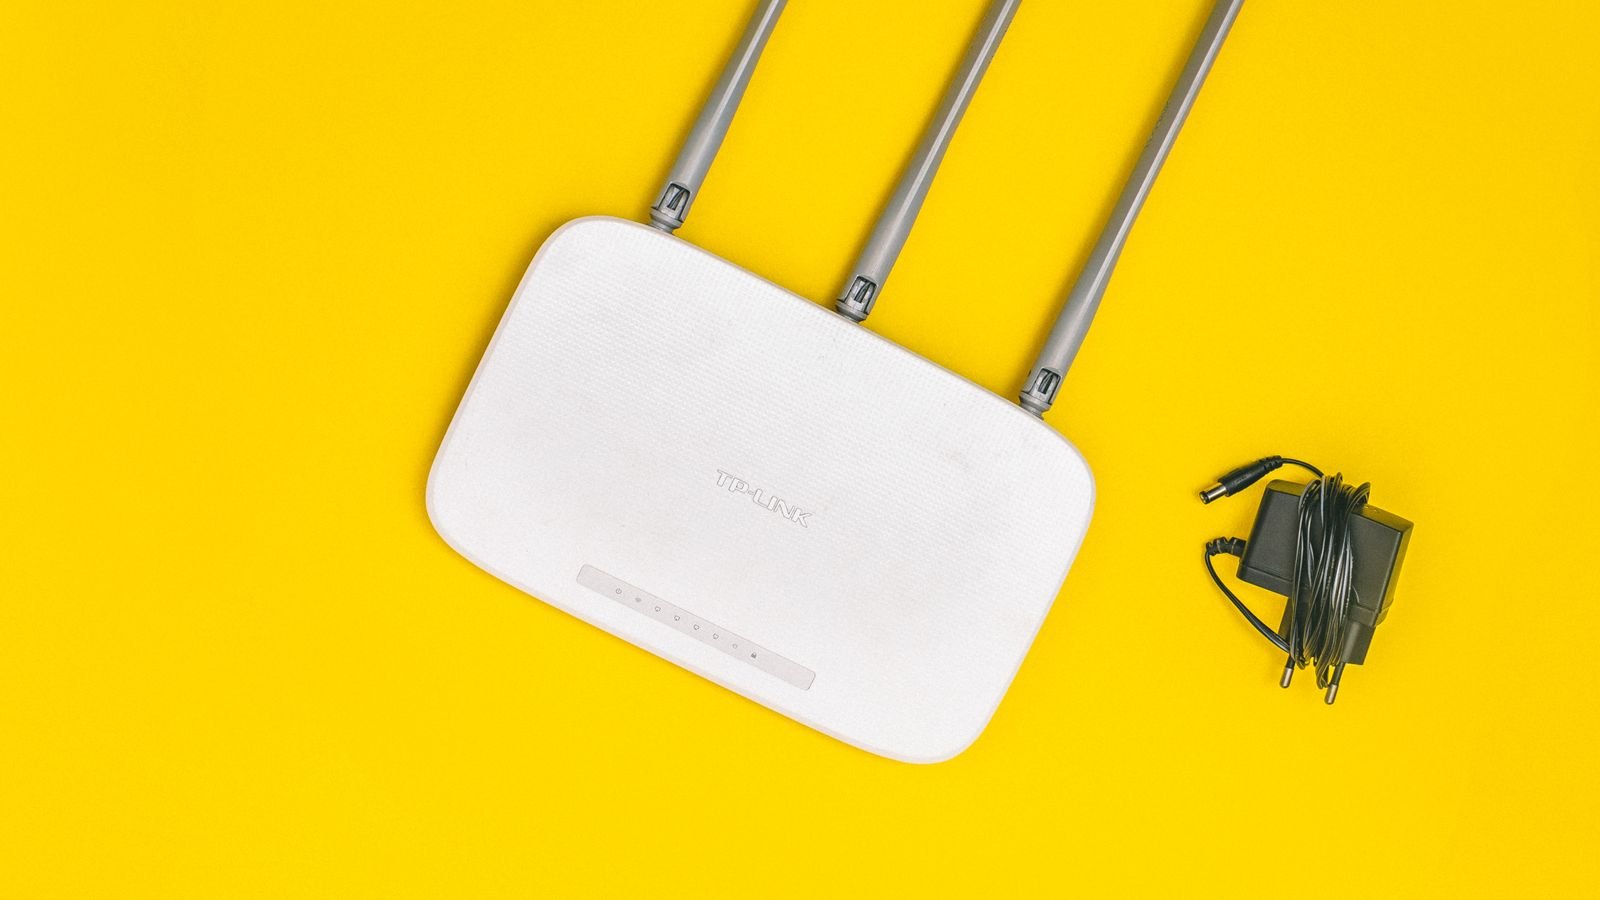
For networking, wired connections beat wireless for two people in the same room during simultaneous video calls, because two streams competing on the same access point produce the dropouts everyone blames on the internet provider. A cheap unmanaged switch under the desk and two short ethernet runs solve the problem permanently. Label every cable at both ends; with two setups sharing one cable channel, an unlabeled bundle becomes unsolvable in a month.
Storage and the Shared Zone
Give each person their own drawer unit or shelf and treat the middle as neutral ground for shared items like the printer, paper, and chargers. Vertical storage saves floor space that two chairs badly need, so wall shelves above each desk usually beat a wide credenza. Keep the shared zone deliberately small; the more items live in common territory, the more often one person’s clutter becomes the other’s complaint.
Budget Tiers for a Two Person Setup
On a tight budget, two simple rectangular desks against one wall, a pair of task chairs, two clamp lamps, and a rug covers the essentials. In the mid tier, upgrade to a single wide shared surface or an L-shaped run, add a decent chair for each person, an acoustic panel behind each desk, and proper cable management. At the top end, each person gets an independently height-adjustable desk, a fully adjustable ergonomic chair, dual monitors on arms, and a wired network drop. Spend on chairs and acoustics before you spend on desk aesthetics, because those are the two things you feel every single hour.
Common Mistakes in Shared Home Offices
- Buying desks before measuring the room. A 60-inch desk that blocks a door swing is a 60-inch mistake.
- Forgetting chair clearance. Desks fit the wall but chairs need the floor behind them; plan for both.
- Sharing one power strip. It creates a cable tangle and a single point of failure for two people’s work.
- Ignoring call schedules. If both of you take live calls, back-to-back or opposite-wall layouts are not optional.
- One light for two workers. Independent task lamps prevent nightly arguments about brightness.
- Uneven desk width. Splitting a shared top unequally builds resentment; measure the halves honestly.
Frequently Asked Questions
How big does a room need to be for two people?
A room around 10 by 12 feet handles two workstations comfortably with a side-by-side or L layout. Back-to-back arrangements want closer to 12 by 12 feet so both chairs have clearance. Smaller rooms can still work, but you will need to keep desks shallower and use wall storage instead of floor units.
Is one long desk better than two separate desks?
A single long top usually looks cleaner, costs less than two comparable desks, and simplifies cable routing. Two separate desks win when the pair wants different heights, different orientations, or the freedom to rearrange later. If either person may switch to a standing desk, keep them separate.
How do we stop appearing in each other’s video calls?
Face different walls. Back-to-back or perpendicular layouts keep each camera pointed at a neutral background. If space forces a side-by-side arrangement, a tall bookshelf or a fabric divider between the two positions solves it for a small cost.
What desk depth do we need for dual monitors?
Aim for 28 to 30 inches of depth so screens sit roughly an arm’s length away. A monitor arm reclaims several inches compared with a stand, which is often the cheapest way to make a 24-inch-deep desk workable for two screens.
Should both people have the same chair?
Not necessarily. Chairs should fit each body, and two people rarely share the same height, weight, and seat-depth needs. Matching chairs look tidier, but adjustability for each person matters far more than a coordinated look. If you want a starting shortlist for desks that suit either person, the best desks for home office comparison groups options by footprint and working style.
Final Thoughts
A shared home office succeeds on boundaries rather than square footage. Measure the room, decide the layout before you buy furniture, give each person a fair share of desk width and their own light and power, then treat sound as a design problem instead of a personality clash. Get those four things right and two people can work in one room for years without stepping on each other. Get them wrong and no amount of expensive furniture will fix the daily friction. Plan the space once, carefully, and the setup you build in 2026 will still feel comfortable long after the novelty of the new desk wears off.