Owen Bradley
 Small living rooms are not really a size problem, they are a decision problem. Push everything against the walls, add one piece too many, and a perfectly workable space feels cramped and awkward to walk through. Get the layout right and the same room seats four people comfortably, has clear circulation and looks intentional rather than compromised. The trick is to work in a fixed order instead of shuffling furniture around and hoping. This guide gives you a repeatable small living room furniture layout method: establish the focal point, set your walkways, scale the seating to the room, then layer in storage and light without blocking the windows.
Measure and Map the Room First
Before moving anything, draw the room on paper with real numbers. Record the wall lengths, then mark every fixed feature: door swings, window sills, radiators, the TV point, power outlets and any ceiling slope. Those fixed points decide most of the layout for you, and discovering an outlet behind the only sensible sofa position after you have moved everything is a bad use of an afternoon.
Then measure the furniture you already own, or the pieces you are considering, and cut paper rectangles to the same scale. Sliding paper around a floor plan for ten minutes tests more layouts than a whole day of lifting. Pay particular attention to depth: a sofa at 40 inches deep eats a quarter of a 13-foot room before anything else is placed.
The Clearances You Cannot Compromise
- Main walkway through the room: 30 to 36 inches, and never less than 24 inches at a pinch point.
- Between sofa and coffee table: 14 to 18 inches, close enough to reach a cup without leaning.
- In front of a chair you sit down into: at least 24 inches to stand up and step away.
- Door swing: the full arc clear, plus a few inches so the handle never hits upholstery.
- TV viewing distance: roughly 1.5 to 2.5 times the screen diagonal.
Step by Step: Arranging a Small Living Room
- Pick one focal point and commit. A fireplace, the best window, or the television. Small rooms cannot support two competing focal points, and trying to serve both is what produces a layout where nothing faces anything. Choose the one you actually use most in the evening and orient the seating to it.
- Draw the walkways next, not the furniture. Mark the route from each doorway to the seating and to any other door. Keep those corridors straight and unobstructed. In a small room, furniture placed to protect a clear path always reads better than furniture placed to fill a wall.
- Place the largest piece first. The sofa goes in before anything else, usually on the longest uninterrupted wall or facing the focal point. Everything after this is arranged around it, so if the sofa is in a poor position no amount of clever accessorising rescues the room.
- Add the second seat at an angle. One or two armchairs set at roughly 45 degrees to the sofa create conversation without the bulk of a second sofa. Angled chairs read as more generous than a chair squared up to a wall, and they leave a triangular gap that keeps the floor visible.
- Anchor the group with a rug. Choose a rug big enough for at least the front feet of every seating piece to stand on it. A rug that is too small makes a room look smaller by chopping the floor into fragments. One large rug reads as continuous floor and pushes the walls outward visually.
- Choose a coffee table that earns its space. Round or oval tables suit tight rooms because there are no corners to catch a shin on the walkway. Nesting tables or a pair of small ottomans work even better, since they separate when guests arrive and tuck away when they leave.
- Use the corners deliberately. Corners are the most wasted square footage in small rooms. A tall narrow bookcase, a slim console or a floor lamp with a plant beneath it turns dead space into storage or light without stealing walkway.
- Go vertical for storage. Wall-mounted shelves, a tall slim cabinet or a floating media unit keep the floor clear. Anything raised off the floor, including furniture on visible legs, shows more floor and makes the room read as larger.
- Layer the lighting last. Replace a single ceiling fitting with three sources at different heights: a floor lamp beside the seating, a table lamp on a side table, and something at low level or on a shelf. Pools of light at varied heights make a compact room feel deeper than one flat overhead glare.
- Live with it for a week, then adjust. Notice where you keep squeezing past, where you have nowhere to put a mug, and which chair nobody sits in. Small layout corrections after real use are what turn a workable plan into a comfortable room.
Scaling the Seating Correctly
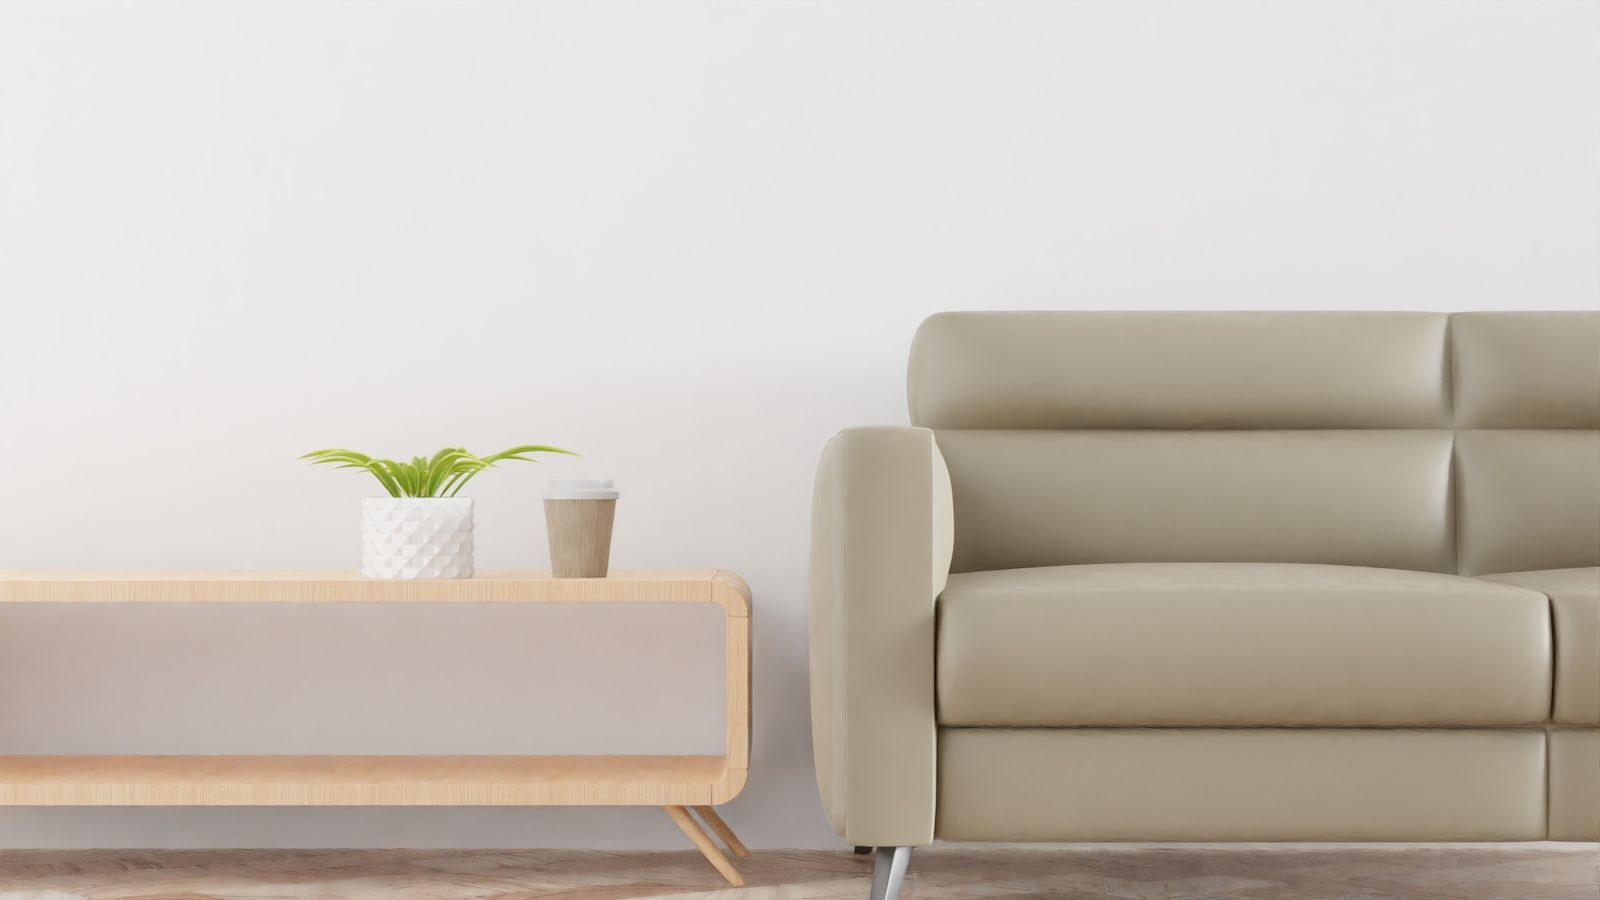
The most common error in a small living room is not too much furniture but furniture of the wrong proportions. One oversized deep-seated sofa can consume a room that would happily hold a compact three-seater plus two chairs and a console. Scale is about depth, arm width and visual weight, not just length.
Look for slim or track arms rather than rolled arms, which can add eight inches of width per side and deliver no extra seating. Seat depths around 21 to 23 inches suit most compact rooms; anything deeper forces you to sit forward or pile cushions behind you. Exposed legs and a lighter frame let light travel under the piece, which does more for the sense of space than any paint colour.
If you are shopping to fit rather than working with what you own, our roundup of the best sofas for small living rooms compares footprints against usable seating. For genuinely tight footprints, the best small sofas covers loveseats and compact three-seaters, while renters dealing with narrow doorways and shared stairwells should check the best apartment sofas. To add flexible seating without a second sofa, the best accent chairs and our wider guide to living room chairs both focus on compact frames that angle well into corners. Once the furniture is placed, our living room lighting guide explains how to build those layers of light properly.
Layouts That Work in Tight Rooms
- Sofa facing the focal point, two chairs angled in. The most flexible arrangement and the easiest to seat five people in.
- Sofa and one chair in an L. Suits square rooms and keeps one full side of the floor open.
- Two loveseats facing each other. Excellent for conversation-led rooms with no television, and symmetrical enough to look designed.
- Corner sofa tucked into the awkward corner. Maximum seating for the footprint in genuinely small rooms, provided it does not block a window or a door.
- Floated sofa as a room divider. Useful in open-plan spaces where the living zone needs a boundary, with a slim console behind the back.
Making the Room Feel Bigger
Layout does most of the work, but a few choices amplify it. Keep the window treatments high and wide so the glass is never covered, since natural light is the cheapest way to enlarge a room. Place a mirror where it reflects a window rather than a wall. Keep the visual line across the room low by avoiding tall furniture opposite the entrance, so your eye travels the full depth on entering.
Consistency helps too. A limited palette across the large pieces makes the furniture read as one calm mass instead of several competing objects, and that is what people register as spacious.
Mistakes to Avoid
- Pushing everything against the walls. It creates a dead zone in the middle and rarely gains usable space.
- Buying a rug that is too small. It visibly shrinks the floor.
- Blocking a window with a tall bookcase. Light is worth more than the storage.
- Adding one extra chair nobody uses. Circulation is worth more than a seat that stays empty.
- Ignoring door swings. A door that hits an arm ruins an otherwise good plan.
- Relying on one ceiling light. Flat overhead light flattens the room and emphasises its limits.
Frequently Asked Questions
Should the sofa go against the wall in a small room?
Usually yes, but leave two or three inches of breathing space behind it. That small gap stops the sofa looking wedged in and prevents scuffing the paint.
Is a sectional a bad idea in a small living room?
Not at all, provided it fits the corner without blocking a doorway or window. A compact corner unit often seats more people per square foot than a sofa plus chairs, though it does lock the layout in place.
How do I fit a television and a fireplace in the same small room?
Pick one as the focal point and treat the other as secondary, ideally by placing the television on an adjacent wall and angling one chair towards it. Stacking a screen above a fireplace works visually but often sets an uncomfortable viewing height.
What size coffee table suits a small room?
Around two-thirds the length of the sofa, with 14 to 18 inches of clearance. Round shapes and open bases feel lighter and are far kinder to walkways.
Final Thoughts
A small living room rewards discipline more than clever tricks. Measure the room, choose a single focal point, protect your walkways, place the largest piece first and scale the seating to the depth you actually have. Anchor the group on a rug big enough to hold it, use the corners for storage and light instead of leaving them empty, and finish with lamps at several heights. Follow that order and the room will feel considered and comfortable, regardless of how many square feet it happens to have.