Owen Bradley
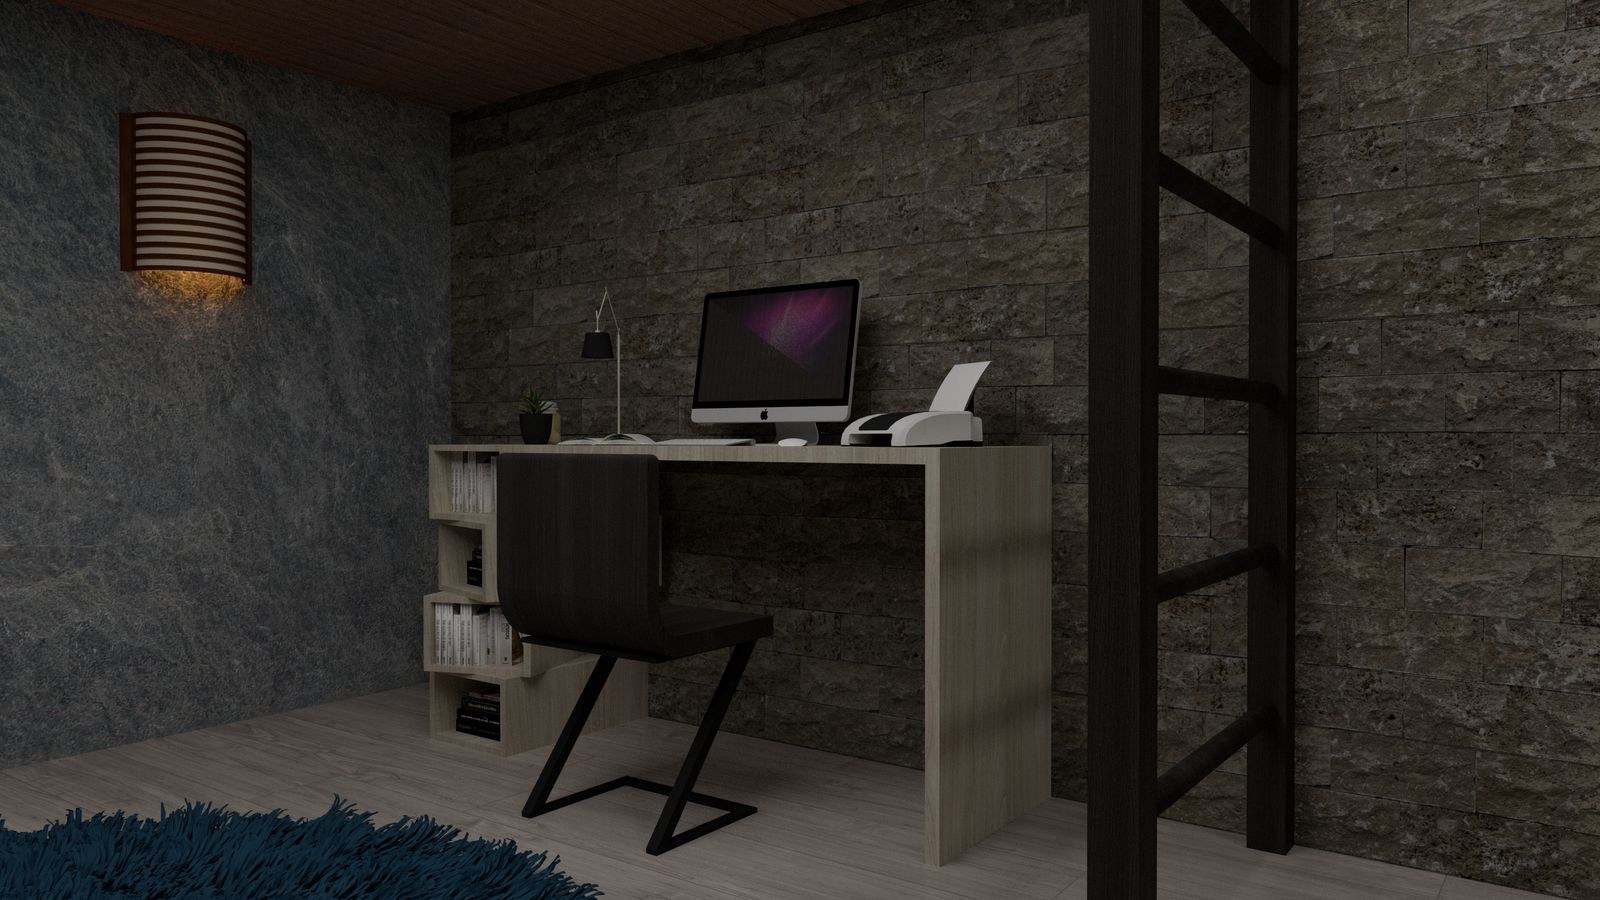
 In a small apartment, a desk is the piece of furniture most likely to ruin the room. It is large, it is rectangular, it demands a chair, and it usually arrives without a natural home. Put it in the wrong place and the living area stops flowing, the light gets blocked, and every guest has to edge around it. Placing a desk in a small apartment well is a matter of geometry rather than square footage: you are looking for the position that uses space the room was already wasting. Corners, wall runs behind sofas, window bays, and the dead zone beside a doorway are all candidates. This guide works through measuring the room, choosing the right desk shape for the space you actually have, and arranging everything so the workstation earns its footprint instead of stealing it.
What You Need Before You Start
- A tape measure and graph paper. Plan on paper before moving anything heavy.
- Painter’s tape. Mark the desk footprint on the floor to test a position for a day.
- A note of every fixed constraint: door swings, radiators, outlets, window sills, and where the light falls at different times of day.
- Furniture sliders if you are moving anything across hard floors.
- A power strip and cable clips, because the best desk position is rarely next to an outlet.
The measuring stage is not optional. Almost every bad desk placement in a small apartment comes from buying a desk first and finding a spot for it afterwards. Reverse that order and the problem largely solves itself.
Step-by-Step: Finding the Right Spot
- Draw the room to scale. Graph paper, one square per six inches. Include the door swing arc, window positions, radiators, and outlets. These are the constraints you cannot argue with.
- Map the circulation paths. Trace the routes people actually walk: door to sofa, door to kitchen, bed to bathroom. Each needs about 24 to 30 inches of clear width. Shade those paths out. Whatever is left is where a desk can go.
- Identify the dead zones. Every room has them: the corner behind the door, the gap beside a wardrobe, the run of wall behind a sofa, the space under a window. These are your prime candidates precisely because nothing else wants them.
- Check the chair clearance. A desk needs its own depth plus roughly 30 inches behind it for the chair to pull out. A position that works for the desk but not the chair does not work.
- Test the light. Stand in each candidate position at the times you actually work. Look for direct sun in your eyes and reflections where a screen would sit. Side-on to a window is almost always the best answer.
- Tape out the footprint. Mark the full desk plus chair area on the floor and live with it for a day. You will discover immediately whether it blocks a path you use without thinking.
- Locate the nearest outlet and plan the run. If the cable would cross a walkway, either choose a different position or plan a wall-hugging route with adhesive clips. Cables across floors are a trip hazard and a daily annoyance.
- Commit and measure the maximum desk size. Now, and only now, work out the widest and deepest desk the chosen spot allows. That number becomes your shopping constraint.
Matching the Desk Shape to the Space
Small apartments reward desks that fit a specific geometry rather than generic rectangles. Four formats do most of the work.
Corner Desks
A corner is the single most under-used piece of floor in most apartments, because rectangular furniture does not sit in it well. A purpose-built corner desk fills that void and gives you more usable surface per square foot of floor than any other shape. It also puts your back to the room, which some people love and others find claustrophobic. Test the orientation before committing. Corner formats are especially popular for multi-monitor setups, which is why so many of the best corner desks for gaming are built around wrap-around surfaces that suit tight rooms just as well as they suit a rig.
Narrow Wall-Run Desks
A shallow desk, 16 to 20 inches deep, can run along a wall behind a sofa, under a window, or down a hallway wall without meaningfully reducing the room. At that depth a monitor needs an arm rather than a stand, but you gain back a foot of floor across the whole length. Our best desks for small spaces roundup is organised around exactly this depth-versus-usability trade-off, and the best compact desks list narrows it further to the smallest full-function models.
Folding and Wall-Mounted Desks
If the room genuinely has no space to give up permanently, a desk that folds flat or drops down from a wall bracket is the honest answer. You accept a setup and pack-down ritual in exchange for the floor being free every evening. The trick is to keep the ritual under two minutes, which means a monitor that stays mounted and a single cable to connect. Models in the best foldable desks category range from wall-mounted drop leaves to wheeled units that roll into a closet.
Dual-Purpose Surfaces
A console table behind a sofa, a dining table used part-time, or a chest of drawers at desk height can all carry a laptop. This works well if your work is light and occasional. It works badly for full-time work, because you cannot leave anything out and you will end up eating dinner beside a monitor. Be honest about which situation you are in.
Straight or L-Shaped in a Small Room
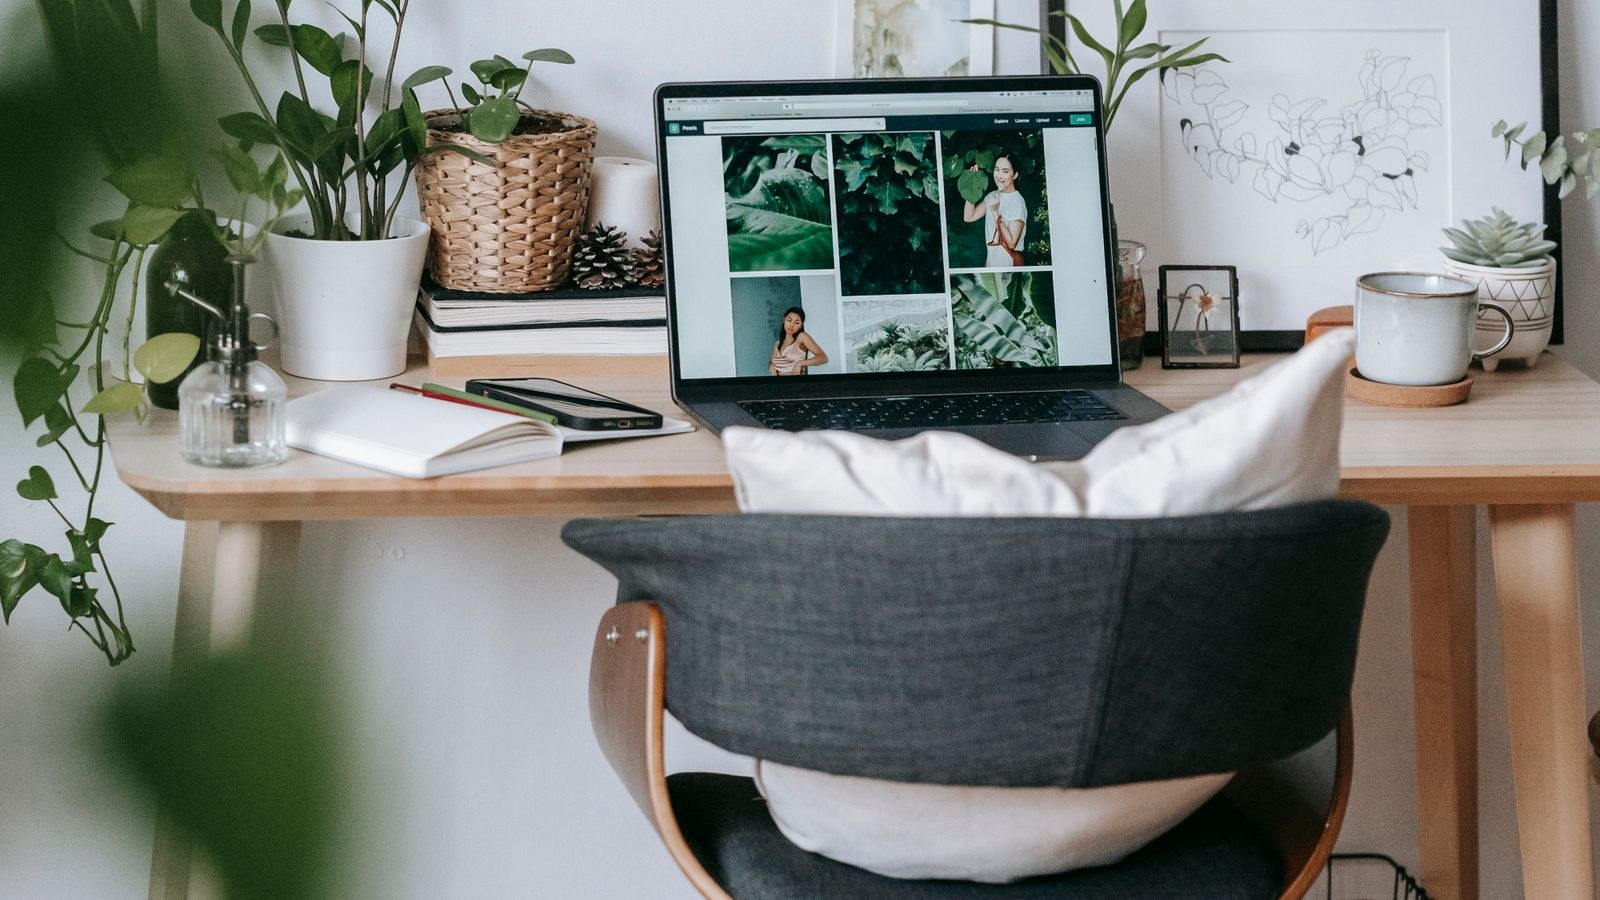
The straight-versus-L question comes up constantly, and in a small apartment the answer is less obvious than it looks. An L-shape gives more surface for the same wall length by borrowing from a second wall, which is efficient. But it also fixes your position in a corner, and its return leg often blocks a walkway or a radiator. A straight desk is more flexible, easier to move, and easier to tuck a chair under, but it caps how much you can spread out.
The deciding factor is usually whether the corner you would fill is genuinely dead space or a route people use. If the corner is already useless, an L wins outright. If anything passes through it, take the straight desk. Our comparison of L-shaped versus straight desks works through the clearance maths in more detail, including the return-leg depth that most people underestimate.
Making the Desk Disappear Visually
Placement solves the physical problem; visual weight is the other half. A desk that fits perfectly can still make a room feel crowded if it reads as a large dark block.
- Choose light colours and slim legs. A pale top on hairpin or thin metal legs lets you see floor underneath, which the eye reads as more space.
- Match the desk to nearby furniture. A desk in the same wood tone as the shelving reads as part of a set rather than an intruder.
- Go vertical for storage. A shelf above the desk holds what drawers would, without adding floor footprint.
- Keep the surface clear. Visual clutter on a desk in an open-plan room dominates the whole space. One tray for the daily items handles most of it.
- Use a monitor arm. Removing the stand frees six inches of depth and clears the surface behind the screen.
- Avoid a rug under the desk in a tiny room. It defines a zone, which is useful in a bedroom but chops up an already small living area.
Mistakes to Avoid
- Buying the desk before mapping the room. The single most common and most expensive error.
- Forgetting the chair’s footprint. A chair pulled out needs as much floor as the desk itself.
- Blocking a radiator or vent. It hurts heating efficiency and makes the desk uncomfortably warm.
- Placing the desk in a door swing. Check the full arc, not just the closed position.
- Facing directly into a window. Glare all afternoon will drive you off the desk within a week.
- Running cables across a walkway. A trip hazard that also looks permanently unfinished.
- Choosing a desk too deep for the room. Depth costs more usable floor than width in almost every layout.
Frequently Asked Questions
How much space does a desk really need?
Plan for the desk depth plus about 30 inches behind it for the chair, and keep 24 to 30 inches of clear walkway around any route people use. Width is flexible; depth and chair clearance are not.
Is a corner desk better than a straight one in a small apartment?
It is better when the corner is genuinely dead space. If anything passes through that corner, a straight desk along a wall is more practical and much easier to move later.
Can I put a desk behind my sofa?
Yes, and it is one of the best uses of a small living room. Use a shallow console-depth desk, keep at least 24 inches of walkway behind it, and choose a chair that tucks fully underneath.
What is the minimum useful desk size?
Roughly 36 by 20 inches comfortably holds a laptop, notebook, and a drink. For a monitor and keyboard, aim for 40 inches wide, using an arm if depth is limited.
Final Thoughts
Arranging a desk in a small apartment is mostly a process of elimination. Map the fixed constraints, shade out the walking routes, find the dead zones nothing else wants, and test the survivors with painter’s tape before spending anything. Then let the winning position dictate the desk shape rather than the other way around, favouring shallow depth over generous width and vertical storage over drawers. Get the sequence right and the desk stops feeling like an intrusion. It settles into space the room was already wasting, leaves the walkways intact, and lets the apartment go back to feeling like somewhere you live rather than somewhere you work.