Owen Bradley
 Furnishing a small apartment is a problem of arithmetic more than taste. Every piece you bring in claims floor area, blocks a sightline, or interrupts a walkway, and the difference between a compact home that feels calm and one that feels cramped usually comes down to a handful of dimensional decisions made at purchase time. The good news is that small apartment furniture has improved enormously: apartment-scale sofas, nesting tables, wall-mounted storage, and dual-purpose pieces now come in designs that look intentional rather than like compromises. This guide covers how to measure and plan before buying, the specific dimensions that matter for each category, which dual-purpose pieces genuinely earn their space, and the mistakes that make a small home feel smaller than it is.
Measure Before You Shop, Not After
Almost every furniture regret in a small apartment traces back to a missing measurement. Before browsing anything, produce a simple floor plan on paper: room dimensions, then the position and swing of every door, the height and width of every window, radiator positions, and where the power outlets sit. Outlets in particular dictate where a desk or lamp can realistically go.
Then mark your circulation paths. A main walkway needs about 30 to 36 inches to feel comfortable, and a secondary path can drop to 24 inches without feeling like a squeeze. Leave 14 to 18 inches between a sofa and a coffee table, and about 36 inches in front of a wardrobe or chest so drawers open fully. Sketch these clearances onto the plan first, and only then see what floor area is left. That remaining area, not the room’s total square footage, is your actual furniture budget.
Tape It Out Before You Buy
The most useful ten minutes you will spend is marking a candidate piece’s footprint on the floor with painter’s tape, then living with it for a day. Walk around it, open the doors it sits near, and see whether the room still works. Cardboard cut to the seat height helps you judge visual bulk as well as footprint. This single habit catches almost every sizing mistake before money changes hands.
Seating: The Piece That Makes or Breaks the Room
The sofa is the largest object in most small apartments and therefore the decision with the highest stakes. Three numbers matter more than the style name.
Overall width. Apartment-scale sofas typically run 60 to 75 inches wide against the 84 inches or more of a standard three-seater. That difference of a foot or more is often what makes a walkway work.
Depth. Deep lounge-style sofas at 40 inches or more eat floor area fast. A depth of 32 to 36 inches seats adults comfortably while returning almost half a foot of walkway.
Arm and back profile. Slim track arms consume two to three inches per side against rolled arms, and a lower back keeps sightlines open across the room, which makes the whole space read larger.
Raised legs matter more than they sound. Visible floor beneath a sofa makes the room feel bigger and makes cleaning under it possible, whereas a skirted base that sits flush to the floor reads as a solid block. Pieces designed specifically to these proportions are gathered in our roundups of the best apartment sofas and the best small sofas, which is a faster starting point than filtering a general catalogue by width.
Sectionals in Small Rooms
A small sectional is not automatically the wrong choice. Pushed into a corner it can seat more people in less total floor area than a sofa plus two chairs, because it uses the corner itself. The rules are to keep the chaise or return short, choose a reversible or modular design so it can adapt to a future layout, and never let it block a doorway or window. If the room is under about 12 feet across, a compact sofa plus one slim armchair usually beats a sectional; see our guides to sofas for small spaces and chairs for small spaces.
Dual-Purpose Pieces Worth the Money
Not every convertible piece is a good idea, but a few consistently earn their footprint in a compact home.
- Sofa beds turn a living room into a guest room without a spare bedroom. Modern mechanisms are far better than older pull-outs, and compact designs fold down without needing the whole room cleared.
- Storage ottomans serve as footrest, extra seat, and coffee table with a tray on top, while swallowing blankets and games inside.
- Nesting tables occupy one footprint most of the time and separate into two or three surfaces when guests arrive.
- Drop-leaf and wall-mounted tables fold flat against a wall between meals, freeing the floor for the rest of the day.
- Bed frames with drawers convert the dead space under the mattress into a chest of drawers you never have to find room for.
- Folding chairs handle occasional extra guests and then hang on a hook or slide behind a wardrobe.
The test for any convertible piece is honest: how often will it actually convert, and is it good at both jobs? A sofa bed you sit on daily and sleep on twice a year must be a good sofa first. Compact sleeper designs that pass that test are covered in our roundup of the best small sofa beds, and the occasional-seating problem is solved cheaply by the stackable and slim designs in our guide to folding chairs.
Go Vertical With Storage
Floor area is the scarce resource in a small apartment; wall area usually is not. Shifting storage upward is the single biggest structural improvement available.
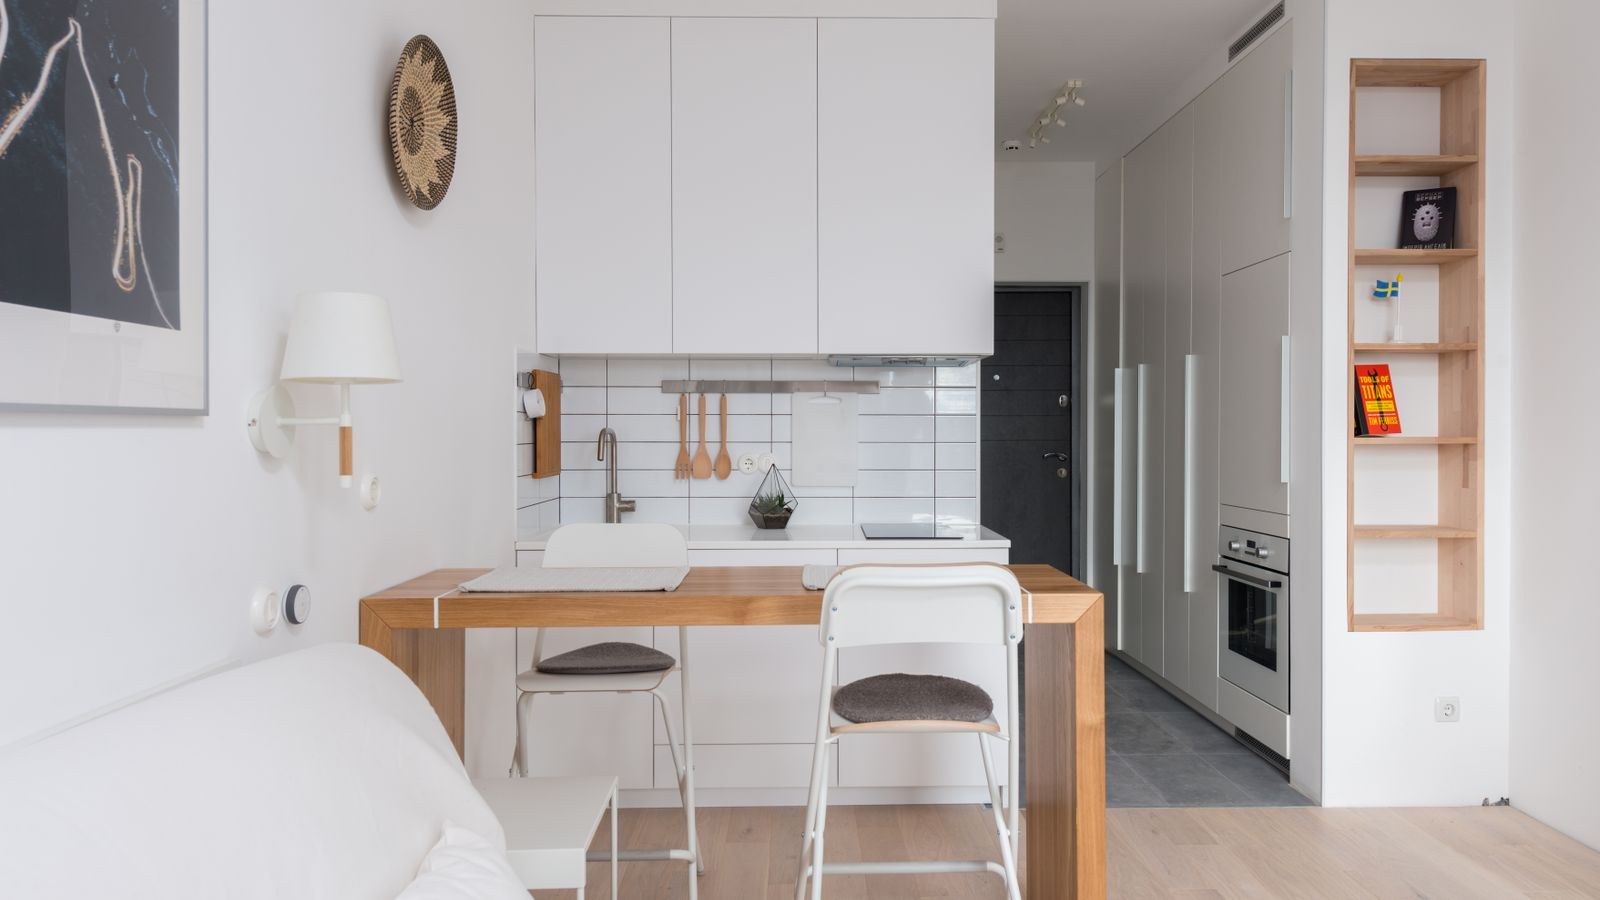
Choose tall, narrow bookcases over low, wide ones: the same storage volume in a third of the footprint, with the added benefit that a tall unit draws the eye upward and makes ceilings feel higher. Run shelving to within a foot of the ceiling and keep the least-used items on the top shelf. Wall-mounted floating shelves, rails, and pegboards take small items off surfaces entirely, and a wall-hung cabinet or console leaves visible floor underneath, which preserves the sense of openness.
Do not overlook the awkward zones. The strip above a doorway takes a deep shelf, under the bed takes flat boxes on wheels, the back of a wardrobe door takes hooks, and kitchen cabinets take stacking risers. Together these empty a surprising amount of clutter off the floor.
Keep Storage Closed, Mostly
Open shelving looks light but shows everything, and visual noise makes a small room feel busy and therefore smaller. A useful ratio is roughly two-thirds closed storage to one-third open display. Closed doors hide the mess; the open third stops the room feeling like a wall of cupboards.
Scale, Proportion, and Visual Weight
Two pieces with identical footprints can feel very different. Visual weight comes from height, bulk, colour, and whether you can see past and under the piece.
Favour furniture on legs over furniture that meets the floor. Favour glass, acrylic, open frames, and slim metal over solid blocks. Keep large pieces close in tone to the walls so they recede, and save contrast for small items. Choose one or two taller pieces as deliberate anchors rather than filling a room with many mid-height objects, which creates a cluttered horizon line.
Counter-intuitively, a few properly sized pieces beat many small ones. A room filled with undersized furniture looks like a doll’s house and offers less usable seating and surface than a single correctly scaled sofa and one good table. Small apartment furniture means right-sized, not miniature.
Mirrors, Light, and Sightlines
A large mirror opposite or adjacent to a window nearly doubles the perceived light and depth of a room, and it is the cheapest square footage you will ever buy. Keep the floor visible where you can, avoid blocking windows with tall furniture, and mount curtains close to the ceiling and wider than the window so the glass reads as larger. Layered lighting, with a couple of lamps rather than one central fixture, makes corners recede and rooms feel deeper than a single overhead light ever will.
Zoning an Open-Plan Space
Many small apartments combine living, dining, and sometimes sleeping in one room. Define zones with furniture rather than walls. A sofa back can face a dining table, creating two areas without blocking light. A rug under the seating group draws a visual boundary. An open-backed shelving unit divides while still letting light through. A console table behind a sofa becomes a narrow desk or drop zone and marks the edge of the living area.
Keep dividers low or transparent. A solid full-height partition chops a small room into two smaller ones that both feel cramped, while a waist-height or see-through divider gives separation without stealing the long sightlines that make a small home feel generous.
Buying in the Right Order
- Measure the room and mark walkways and door swings on a plan.
- Buy the largest piece first, usually the sofa or bed, since everything else must work around it.
- Add the primary storage next, going vertical, because clutter is what actually makes small rooms feel small.
- Choose surfaces third: a coffee table, a dining or drop-leaf table, and any nesting pieces.
- Add flexible seating last, once you know what floor is left.
- Finish with rugs, lighting, and mirrors, which cost the least and change perception the most.
Check delivery access at step two, not on the day. Measure doorways, stairwell turns, and lift dimensions against the boxed size of anything large, and prefer pieces that arrive in sections if the route is tight.
Common Small-Apartment Furniture Mistakes
Pushing every piece flat against the walls is the most common error, and it flattens the room rather than opening it; pulling seating a few inches forward actually creates depth. Buying deep, low lounge furniture designed for large rooms is the second, since depth costs walkway. Filling the space with many small pieces instead of a few correctly scaled ones is the third. Choosing storage that is wide and low rather than tall and narrow wastes the wall. Blocking a window with a tall bookcase trades daylight for shelving, which is almost never a good exchange. And buying a convertible piece for a scenario that happens twice a year, at the cost of daily comfort, is the mistake that people regret longest.
Frequently Asked Questions
What size sofa fits a small living room?
Aim for 60 to 75 inches wide and 32 to 36 inches deep, on visible legs. Measure your wall, subtract the walkway you need at each end, and keep the sofa at least eight inches shorter than the remaining space so the room does not feel wall-to-wall.
Are sectionals a bad idea in a small apartment?
Not necessarily. A compact sectional tucked into a corner uses space a sofa cannot and can seat more people overall. Keep the return short, choose a reversible design, and avoid it entirely if the room is under about 12 feet across.
How do I add storage without adding bulk?
Go vertical and use furniture that already exists. Tall narrow shelving, wall-mounted units with clear floor beneath, storage ottomans, and under-bed drawers add capacity without claiming new floor area.
Should furniture be light-coloured in a small room?
It helps but is not a rule. What matters more is keeping large pieces close in tone to the walls so they blend, and keeping the furniture visually light through legs, slim frames, and open bases. A dark sofa on legs can read lighter than a pale skirted one.
Is a rug worth it in a very small space?
Yes, provided it is large enough. A rug that at least reaches the front legs of the seating anchors the zone and makes it read as one deliberate area, while a small rug floating in the middle of the floor chops the space up and makes it look smaller.
Final Thoughts
A small apartment does not need clever gadgets so much as disciplined dimensions. Measure the room, mark the walkways, and treat what is left as the real budget. Buy the biggest piece first and choose it on width, depth, and leg height rather than on style name. Push storage up the walls, keep most of it closed, and pick dual-purpose pieces only where both purposes are genuinely used. Then spend the last of the budget on the rug, the lamps, and the mirror, because perception does as much work as square footage. Follow that order and a compact home ends up feeling deliberately edited rather than short of space.