Owen Bradley
 Most living room mistakes are not taste mistakes. They are geometry mistakes: a sofa that swallows the walkway, a coffee table you have to shuffle sideways past, a chair that blocks a radiator. Every one of them is cheaper to fix on paper than after a delivery truck has left. Learning how to plan a living room layout on paper first turns vague ideas like “I want it cozier” into numbers you can shop against. This tutorial covers the whole process, from measuring to sketching to taping the footprint on the floor, so the furniture you buy in 2026 fits the first time.
What You Need Before You Start
The tools are deliberately low-tech, because low-tech is what keeps you honest. Anything you can hold up in the actual room beats anything you can only see on a screen.
- A 25-foot retractable tape measure, ideally with a lock button so it stays extended.
- Graph paper with quarter-inch squares, or plain paper and a ruler.
- A pencil with an eraser, plus a second sheet for scrap arithmetic.
- Scissors and a piece of card stock to cut furniture templates from.
- A roll of low-tack painter’s tape, at least 1 inch wide, for the floor test.
- Your phone, for photos of each wall and for storing measurements.
Set a scale before you draw anything. The easiest one is 1 square = 6 inches, which puts a 14-foot wall across 28 squares and keeps a typical room on a single sheet. If your room is unusually large, drop to 1 square = 1 foot. Whatever you pick, write it in the corner of the page so you never second-guess it later.
Step-by-Step: Draw the Room to Scale
- Measure each wall at floor level. Run the tape along the baseboard, not at waist height, because walls are rarely perfectly plumb and the floor is where furniture actually sits. Record every wall in inches rather than feet-and-inches; it makes the arithmetic far less error-prone.
- Sketch a rough outline first. Before you touch the graph paper, draw a quick freehand box of the room and write each measurement on its wall. This scrap version catches mistakes early and gives you somewhere to note oddities like a bumped-out chimney breast.
- Transfer the outline to graph paper at scale. Convert each measurement into squares, then draw the perimeter with a ruler. If the numbers do not close the box neatly, re-measure rather than fudging it. A 3-inch error compounds into a chair that will not fit.
- Add every fixed obstacle. Doors, windows, radiators, vents, fireplaces, stair openings, columns and built-in shelves all go on the plan. Mark door swings as a quarter-circle arc, because that arc is floor space no furniture may occupy.
- Mark the outlets and switches. Note every electrical outlet, cable jack and light switch along the walls. A lamp beside the sofa is only realistic if there is power within a cord’s reach, and this is the detail most people forget until moving day.
- Record the ceiling height and any sloped areas. Height matters for tall bookcases, floor lamps and pendant fixtures, and a sloped ceiling in a converted attic changes what can sit against that wall.
- Cut scale templates for the furniture. Using the same scale, cut a card rectangle for every piece you own or plan to buy. Label each one and write its real dimensions on it. These templates slide around the plan freely, which is the entire point of the exercise.
- Place the largest piece first. The sofa is the anchor. Try it on each viable wall and see what the rest of the room does in response. Only once the biggest object has a home should you place chairs, tables and storage.
- Draw the traffic paths. With a pencil, trace how people move from each doorway to each seat and through to the next room. If a path crosses in front of the television or forces someone to squeeze between the sofa and the coffee table, move something and try again.
- Tape the winning layout on the real floor. Mark the footprint of each major piece with painter’s tape at full size, then live with it for a day or two. Walk the routes, open the doors, sit down where the chairs would be. Adjust the tape until it feels right, then measure the taped shapes and shop to those numbers.
The Clearances That Actually Matter
A layout succeeds or fails on the empty space between things, not on the things themselves. These are the working figures designers use, and they are worth writing directly onto your plan.
- Main walkways: 30 to 36 inches. This is the route through the room, and it should never narrow below 30 inches.
- Minor paths between furniture: 18 to 24 inches is enough for a side route past a chair.
- Sofa to coffee table: 14 to 18 inches. Closer and you bark your shins; further and you cannot reach a mug.
- Seat to television: roughly 1.5 to 2.5 times the screen’s diagonal, so a 55-inch set wants around 7 to 11 feet.
- Conversation distance: keep facing seats within 8 feet of each other, or people raise their voices without noticing.
- In front of a door: the full swing arc, plus a few inches so a coat or bag can pass.
When the clearances and the furniture will not both fit, the furniture is what changes. Scaling down to a compact frame usually recovers more usable room than rearranging ever will, and our roundup of the best sofas for small living rooms collects narrow-arm and apartment-depth designs that free up walkway width without losing seat comfort.

Choosing a Focal Point and Building Around It
Every workable living room has one thing the seating faces. It might be a fireplace, a picture window, a media wall or a large piece of art. Pick it deliberately on the plan, because a room with two competing focal points always feels unsettled, and a room with none feels like a waiting area.
Once chosen, orient the primary seat toward it and arrange everything else in support. If your focal point is a window with a view, the sofa should not have its back to the light in a way that leaves faces in shadow. If it is a television, the whole seating group has to sit within a sensible viewing cone, not scattered across the room.
Three Layouts That Reliably Work
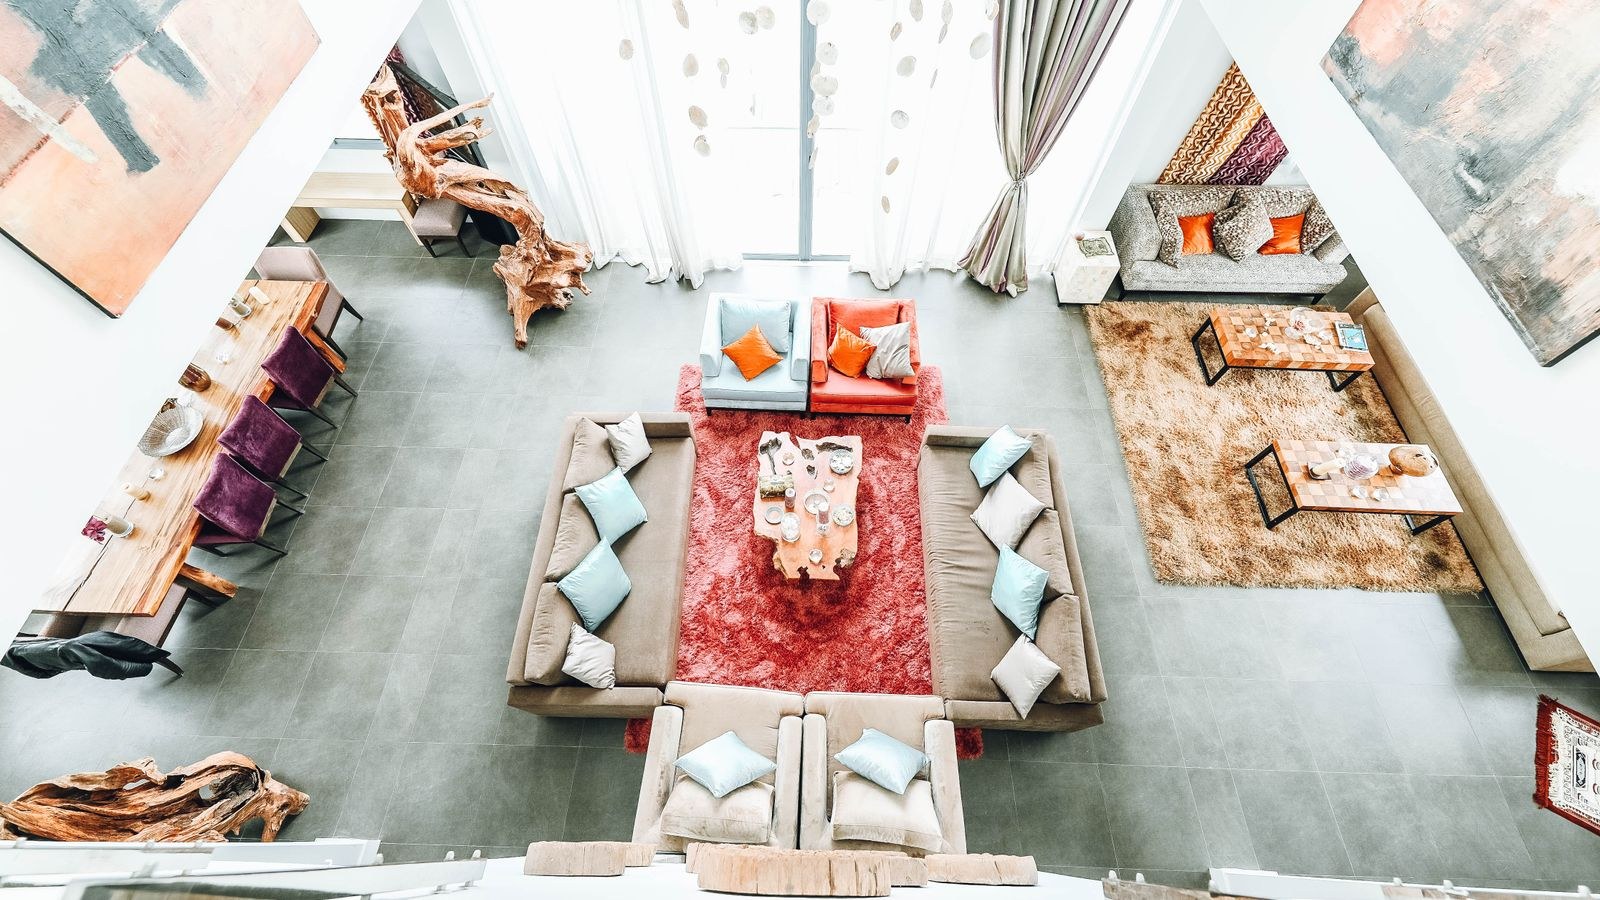
Rather than inventing an arrangement, start from a proven one and adapt. The facing pair puts a sofa opposite two chairs with a table between, which is excellent for conversation and terrible for television. The L-shape places a sofa along one wall and a chair perpendicular to it, balancing talking and screen time in an average rectangular room. The floating group pulls the sofa off the wall entirely to define a seating zone in an open-plan space, using a rug and a console table behind the sofa to draw the boundary.
Corner-heavy and open-plan rooms often respond best to a single large piece rather than several small ones, since one continuous run of seating reads as calmer than four separate objects. If that is your situation, compare shapes and chaise orientations among the best sectional sofas before committing a footprint to the plan.
Filling In the Secondary Seating
Once the anchor is placed, the supporting seats determine whether the room actually works for more than two people. A good rule is that every seat should have somewhere to set a drink within arm’s reach and a light source it can read by. Draw those side tables and lamps onto the plan now, not after you have bought the chairs, because they need real floor space too.
Angle matters more than quantity. Two chairs turned slightly toward the sofa create a conversational triangle; two pushed flat against the far wall create a waiting room. For flexible pieces that suit a variety of arrangements, browse the best living room chairs, and if you want one deeper seat for reading rather than another upright chair, the best lounge chairs cover reclined shapes that still fit a normal footprint.
Plan the Lighting on the Same Sheet
Lighting is part of the layout, not a decoration applied afterward. Mark three layers on your plan with different symbols: ambient light from the ceiling fixture, task light for reading beside seats, and accent light that washes a wall or highlights art. A room lit only from the center of the ceiling will look flat no matter how good the furniture is.
Check each planned lamp against the outlets you recorded in step 5. If a lamp lands more than about 6 feet from an outlet, either move it, plan a floor outlet, or route the cord under a rug in a way that will not become a trip hazard. Working out fixture heights, bulb temperatures and how many sources a room really needs is covered in our living room lighting guide, which pairs well with a finished floor plan.
Common Mistakes to Avoid
- Measuring the sofa but not the route to the room. Doorway width, hallway turns, stair landings and elevator depth all constrain what can physically arrive. Measure the delivery path and compare it to the sofa’s diagonal depth.
- Pushing everything against the walls. Perimeter seating makes a room feel like a corridor. Even 6 to 10 inches of float creates depth.
- Buying the rug last. Rug size defines the seating zone, so decide it during planning rather than treating it as a finishing touch.
- Forgetting swing space. Recliners, sofa beds and cabinet doors need clearance the closed footprint does not show.
- Skipping the tape test. The paper plan is a prediction; the floor tape is the proof. Do both.
Frequently Asked Questions
Do I need software, or is paper genuinely enough?
Paper is enough for a single room. Free room planners help you visualize color and style, but they do not replace the floor tape test, which is the step that catches actual problems.
How far should a sofa sit from the wall?
Even 4 to 6 inches of gap keeps cushions off the paint and makes the room read as intentional. In an open-plan space, float it 2 or 3 feet out with a console table behind.
What if my room has doors on three walls?
Draw all the swing arcs first, then work with whatever contiguous space remains. Rooms like this usually suit a floating layout with a smaller sofa and one or two movable chairs rather than a large fixed group.
How do I plan a room that is long and narrow?
Split it into two zones instead of stretching one arrangement down its length. A seating group at one end and a reading corner at the other stops the room feeling like a hallway.
Final Thoughts
Planning a living room layout on paper is an hour of work that routinely prevents a year of regret. Measure carefully, draw at a stated scale, cut templates you can slide around, protect your clearances, and finish by taping the footprint on the real floor so you can walk it. Once the tape looks right, you are no longer guessing at what will fit, you are shopping to a set of numbers. That is the difference between a room that happens to you and a room you designed.