Owen Bradley
 Almost everyone starts by pushing furniture against the walls. It feels like the safe choice and it seems to create more space, but it usually produces a room with a hollow middle, seating too far apart for conversation, and a layout that reads as unfinished. Floating furniture, which simply means pulling pieces away from the perimeter and arranging them around a defined centre, is the single change that makes a room look designed. It works in large rooms, in open-plan spaces and, done carefully, in surprisingly small ones. This guide explains how to float furniture in a room properly: where to start, how much clearance to leave, and how to deal with the cables and the empty space behind the sofa.
Why Floating Furniture Works
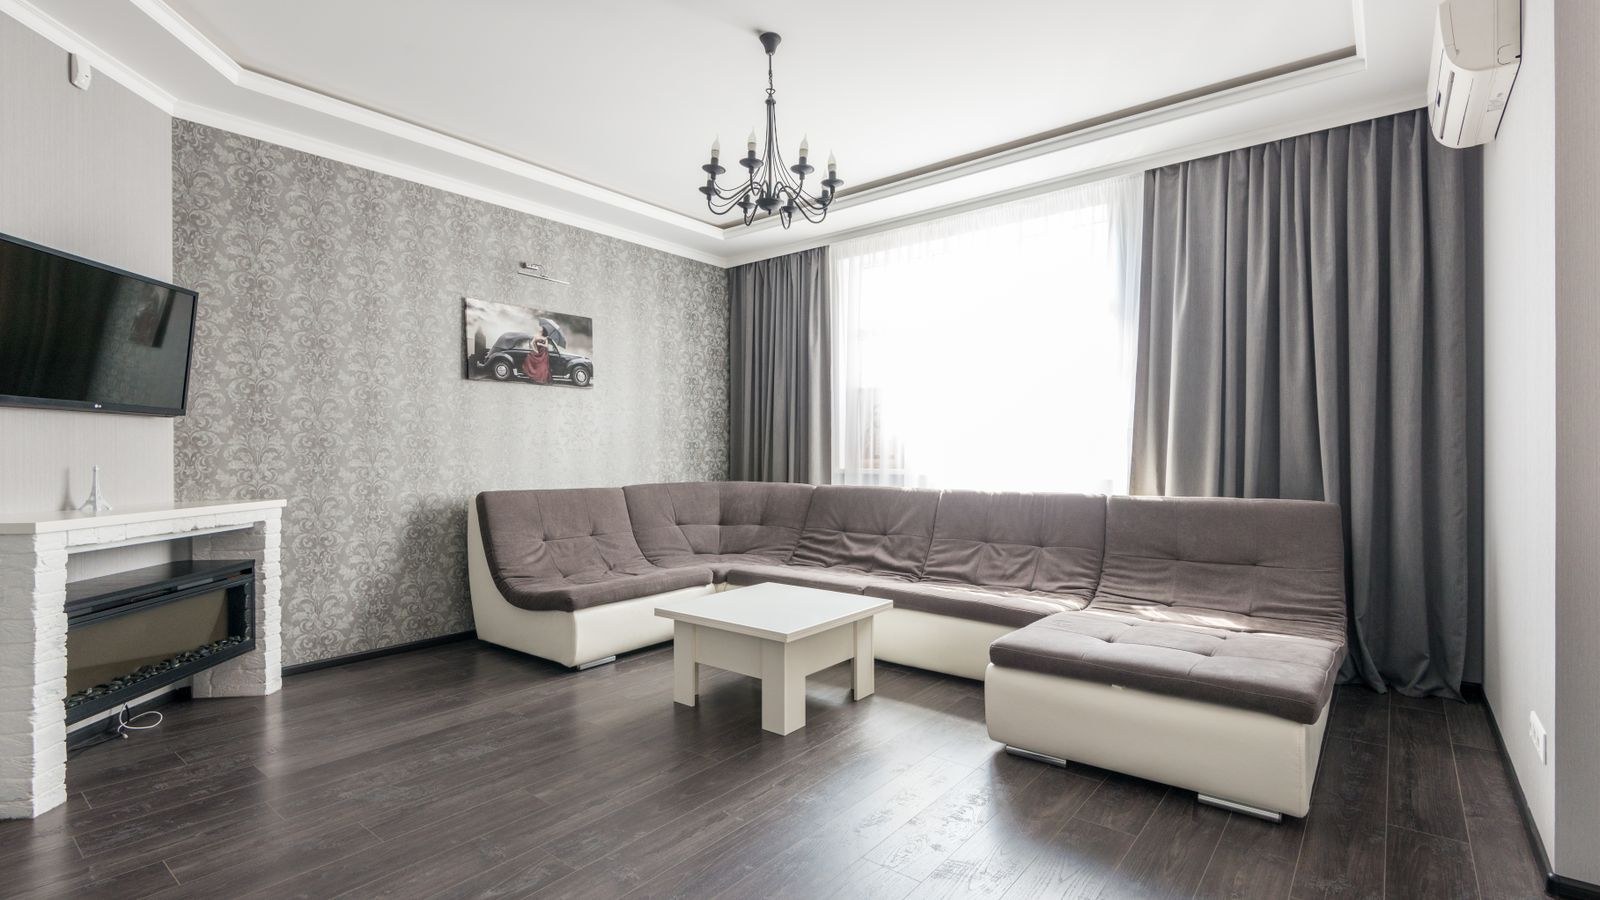
A room feels comfortable when the seating forms a group people can talk across. Pushed to the walls, chairs can end up 15 feet apart, which is too far for a normal conversation and leaves a stretch of unused carpet in between. Bringing the pieces inward closes that gap and turns scattered furniture into a single, readable arrangement.
It also gives you something the perimeter layout never does: a defined edge. The back of a floated sofa creates a boundary, which is exactly what open-plan spaces lack. And counter-intuitively, a small gap behind furniture makes a room feel larger, because the eye registers floor continuing past the piece rather than stopping at it.
When Not to Float
Floating is not universal. In a genuinely narrow room, pulling the sofa forward can strangle the only walkway. If floating leaves you under 30 inches on the main route, or under 24 inches at any pinch point, keep the piece against the wall and get the effect from the rug and the lighting instead. A two or three inch gap behind a wall-placed sofa still softens the look considerably.
What You Need Before You Start
- Tape measure and paper for a scale plan
- Furniture sliders to move heavy pieces without damaging the floor
- A rug large enough to hold the seating group, plus a non-slip pad
- A narrow console or sofa table for behind the seating
- Cable ties, adhesive cable clips or a floor cord cover
- Floor and table lamps, since floated groups rarely sit near a wall socket
Step by Step: Floating Furniture in a Room
- Set the rug first. The rug is the anchor, and everything else is placed relative to it. Position it so it is centred on the focal point or the room, leaving a consistent border of bare floor around the edges. A floated group without a rug looks like furniture that has drifted rather than furniture that was placed.
- Size the rug to hold the group. At minimum the front feet of every seating piece stand on it. Better, all four feet sit on the rug, which locks the arrangement visually and stops the pieces sliding on hard floors. Measure the intended seating footprint and add roughly eight inches on each side.
- Place the sofa on the rug, facing the focal point. Pull it forward from the wall until its back edge sits on or just inside the rug. Even six to twelve inches of clearance is enough to change how the piece reads, though 18 inches or more lets you use the space behind it.
- Add the chairs to close the group. Bring armchairs in so no two seats are more than about eight feet apart. Angling them at roughly 45 degrees to the sofa creates a conversational triangle and keeps the arrangement from looking like a waiting room.
- Check every walkway. Walk the route from each doorway. You want 30 to 36 inches on the main path and never less than 24 inches anywhere. If floating costs you the walkway, move the group rather than accepting a squeeze you will notice every day.
- Fill the space behind the sofa. A narrow console table roughly the height of the sofa back is the classic solution. It gives you a surface for lamps, hides the back of the frame and turns dead space into function. In a wider gap, a slim bookcase or a pair of plants does the same job.
- Deal with the cables now. A floated group is usually away from outlets, so plan the power run before you finish. Route cords along the underside of the console, bundle them with ties, and use a flat floor cord cover if a cable must cross a walkway. Never run a loose cord under a rug, since it is both a trip hazard and a heat risk.
- Bring the lighting to the group. Ceiling light alone flattens a floated arrangement. Add a floor lamp behind or beside the seating and a table lamp on the console, so light comes from within the group rather than from the perimeter.
- Balance the walls you emptied. Pulling furniture inward leaves bare wall. Hang art at seated eye level, add a tall plant or a slim cabinet, so the perimeter still has something to look at and the room does not feel scooped out.
- Live with it, then fine-tune. Note where you squeeze past, whether anyone actually sits in the far chair, and whether the coffee table is genuinely within reach at 14 to 18 inches. Small adjustments after a week of real use are what settle the layout.
Floating in Open-Plan Spaces
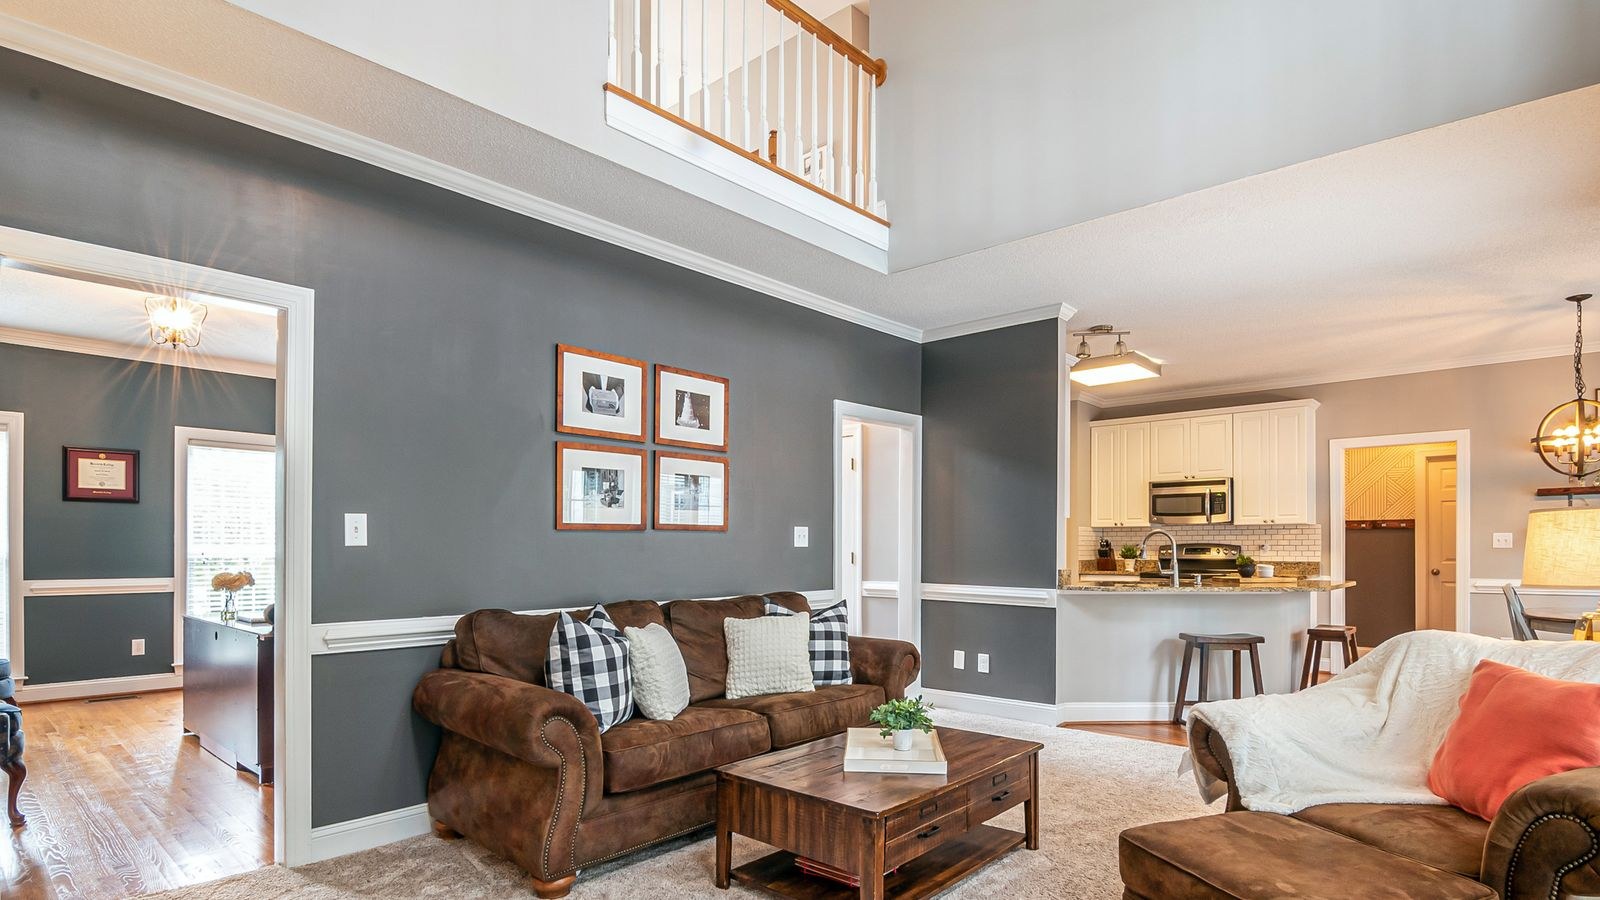
Open-plan rooms are where floating stops being a style choice and becomes structural. Without walls, the living area has no edge, so the furniture has to supply it. Turn the sofa so its back faces the dining or kitchen zone and it immediately draws a line between the two functions.
Reinforce the boundary with the rug, which should stop where the living zone stops, and with a console behind the sofa that acts as a low visual wall. Keep sightlines open above roughly waist height so the space still reads as one room, and use a pendant or a floor lamp over the seating to mark the zone with light as well as furniture.
Clearances Worth Memorising
- Main walkway: 30 to 36 inches, absolute minimum 24 inches.
- Behind a floated sofa, walkway: 30 inches; decorative gap only, 12 to 18 inches.
- Sofa to coffee table: 14 to 18 inches.
- Between facing seats: no more than about 8 feet for comfortable conversation.
- Rug border to walls: 12 to 18 inches of visible floor on each side.
- Side table height: level with or slightly below the sofa arm.
Choosing Furniture That Floats Well
Not every piece looks good from behind, and floating exposes the back of everything. Sofas with a fully upholstered, finished back are essential; a piece with visible frame, staples or a cheap lining panel will undermine the whole arrangement. Pieces on visible legs also work better than solid plinth bases, because light and floor visible underneath keeps the room feeling open.
If you are buying with a floated layout in mind, our general roundup of the best sofas notes which models have properly finished backs. For the chairs that close the conversation group, our guides to the best living room chairs and the best accent chairs cover compact frames that angle in well, while a lounge chair makes a strong anchor for the open corner of a floated group. Since floated arrangements need lamps rather than ceiling fittings, our living room lighting guide is worth reading before you finalise the positions.
Mistakes to Avoid
- Floating without a rug. The group looks adrift rather than arranged.
- Using a rug that is too small. If no feet stand on it, it fragments the floor instead of anchoring it.
- Floating a sofa with an unfinished back. The reverse view spoils the effect entirely.
- Blocking the main walkway. Clearance beats aesthetics every time.
- Leaving cables trailing across the floor. Plan the power route as part of the layout, not afterwards.
- Emptying the walls and leaving them bare. The room ends up looking half-finished.
Frequently Asked Questions
How far from the wall should a floated sofa sit?
For a purely visual gap, 12 to 18 inches is plenty. If you want to walk behind it or fit a console, allow 30 inches or more.
Can you float furniture in a small room?
Sometimes. Pulling a sofa just three to six inches off the wall gives much of the visual benefit without touching the walkways. Full floating needs enough width to keep 30 inches of clear route.
What goes behind a floated sofa?
A narrow console table roughly level with the sofa back is the standard answer, giving you a lamp surface and cable concealment. Slim bookcases, a bench or a pair of tall plants also work.
How do I hide cables in a floated layout?
Bundle them and clip them to the underside of the console, use a lamp with an inline switch to reduce runs, and cover any cable crossing a walkway with a flat floor cord cover rather than tucking it under the rug.
Final Thoughts
Floating furniture is less about the gap behind the sofa and more about building a proper seating group. Lay the rug first, place the sofa on it facing your focal point, close the group with angled chairs, protect the walkways, and then solve the console, the cables and the lighting. Give the emptied walls something to hold, and check the arrangement after a week of real use. Done this way, a room stops looking like furniture pushed to the edges and starts looking like somewhere that was actually planned.