Owen Bradley
 Most people believe they would wake up, think clearly, and walk out. Fire tests none of those assumptions kindly. Smoke disables the sense of smell during sleep, fills a room from the ceiling down within a couple of minutes, and reduces a familiar hallway to total darkness. What actually saves people is a plan rehearsed until it needs no thinking: two ways out of every room, one meeting point outside, and a working alarm loud enough to wake everyone. This guide covers how to build and practice a home fire escape plan, how to map two exits from each room honestly, how to run a night drill that tests the plan rather than flattering it, and how to check that alarm coverage actually reaches every sleeper.

Why the Timeline Matters
Modern homes burn faster than older ones. Synthetic furnishings, open-plan layouts, and lightweight construction mean the window between a smoke alarm sounding and conditions becoming unsurvivable can be as little as two or three minutes. That is the entire budget your plan has to fit inside, and it explains every rule that follows: why you do not gather belongings, why you do not go looking for other people, and why a plan that has never been timed is only a guess.
It also explains why closed doors matter so much. A closed bedroom door dramatically slows smoke and heat, buying survivable minutes for anyone forced to shelter in place. Sleeping with doors closed is one of the simplest changes any household can make.
Building the Plan, Step by Step
- Draw a floor plan of every level. Sketch each floor with all rooms, doors, windows, and stairs marked. It does not need to be neat or to scale. Include the basement, the garage, and any loft conversion. This drawing becomes the shared reference everyone in the household looks at, which matters more than accuracy.
- Mark two ways out of every room. Normally the door and a window. Go into each room and confirm the second exit works in reality: the window opens fully, is not painted shut or screwed closed, and the opening is large enough for the largest person who sleeps there. Rooms with only one usable exit are the weak point of most plans and need attention before anything else.
- Solve the upstairs problem. Upper-floor bedrooms need a way down. Buy a properly rated escape ladder for each upper bedroom, store it in that room rather than a cupboard downstairs, and make sure whoever sleeps there has physically handled it. Check it hooks over your window sill type, since not all designs suit all frames.
- Clear every escape route. Walk each path and remove obstructions: furniture blocking windows, boxes on stairs, security bars without a quick-release, deadbolts needing a key from inside, and rugs that slide. Anything that requires searching for a key in darkness must be replaced with a thumb-turn or quick-release mechanism.
- Choose one meeting point outside. Pick something fixed and unmistakable at a safe distance from the house: a specific tree, a lamp post, a neighbor’s driveway, the mailbox. Everyone goes there and stays there. This is how you know within seconds whether anyone is missing, and it stops people re-entering to search for someone who is already outside.
- Assign responsibility for those who need help. Name a specific adult for each young child, older relative, or anyone with mobility or hearing difficulties, and name a backup in case the first person is not home. Include pets in the plan only as something you grab if they are already on your route out, never as a reason to search.
- Agree who calls emergency services. The call is made from outside or from a neighbor’s house, never from inside the building. Make sure at least two people know the address exactly as it should be given.
- Write the rules everyone must know. Get out and stay out. Never go back for anything or anyone. Crawl low under smoke where the air is cleaner. Feel doors with the back of your hand before opening and use your second exit if the door or handle is hot. Close doors behind you as you leave.
- Plan for being trapped. If both exits are blocked, close the door, seal the gap with bedding or towels, open a window, and make yourself visible and audible from the street. Teach children this explicitly, because the instinct to hide under a bed or in a wardrobe is strong and is what most often prevents rescue.
Check Your Alarm Coverage Against the Map
An escape plan starts with the sound that triggers it, so the map is only half finished until you mark every smoke alarm on it. The baseline is one alarm inside each bedroom, one immediately outside each sleeping area, and at least one on every level including the basement. Gaps on that map are gaps in the warning time your plan assumes it has.
Interconnection is the single biggest upgrade. When alarms are linked, a fire starting in a basement or kitchen sounds every device in the house at once instead of alerting only the room where smoke has already arrived. That difference is worth minutes on the timeline above, and comparisons of interconnected smoke alarms show how wireless models retrofit this without rewiring. If you are starting from an ageing single-unit setup, roundups of the best smoke alarms and of home fire alarms group models by sensor type and power source, both of which affect where a unit belongs.
Sensor Type and Placement Details
Photoelectric sensors respond faster to smoldering fires, the type that typically start at night in furnishings and wiring, while ionization sensors react quicker to fast flaming fires. Dual-sensor or combination units avoid the choice. Mount alarms on ceilings where possible, keep them away from bathroom doors and cooking appliances that cause nuisance alerts, and avoid corners and the paths of air vents. Test every unit monthly and replace batteries annually, plus replace the alarms themselves at the end of their rated service life.

Practicing the Plan
A plan that has never been rehearsed is a document, not a capability. Run a full drill at least twice a year, and run at least one of them at night, because that is when the conditions are hardest and when most fatal fires occur.
- Announce the first drill, then stop announcing. The first run can be walked through calmly so everyone learns the routes. After that, surprise drills reveal what people actually do.
- Start it with the real alarm. Press the test button rather than shouting. Everyone needs to recognize that specific sound while half asleep, and children in particular often sleep through alarms that adults assume would wake anyone.
- Time it. Aim to have everyone at the meeting point in under two minutes. Time it from the alarm sounding to the last head counted. If you cannot make it, the problem is the route or the obstruction, and you have just found it in the safest possible way.
- Practice the second exit too. Run at least one drill where the main door or stairway is declared blocked, so people use windows and ladders instead. A second exit nobody has ever used is not a second exit.
- Simulate low visibility. Have people move on hands and knees, and try one drill in the dark. Familiar rooms become disorienting quickly, and this is where families discover a hallway is narrower than they thought.
- Do the head count out loud. Name every person and confirm each one. This is the habit that stops somebody running back inside on a wrong assumption.
- Debrief immediately. Spend five minutes at the meeting point asking what was slow, what was confusing, and what nobody could find. Fix those things that week, then update the drawing.
Fitting Extinguishers Into the Plan
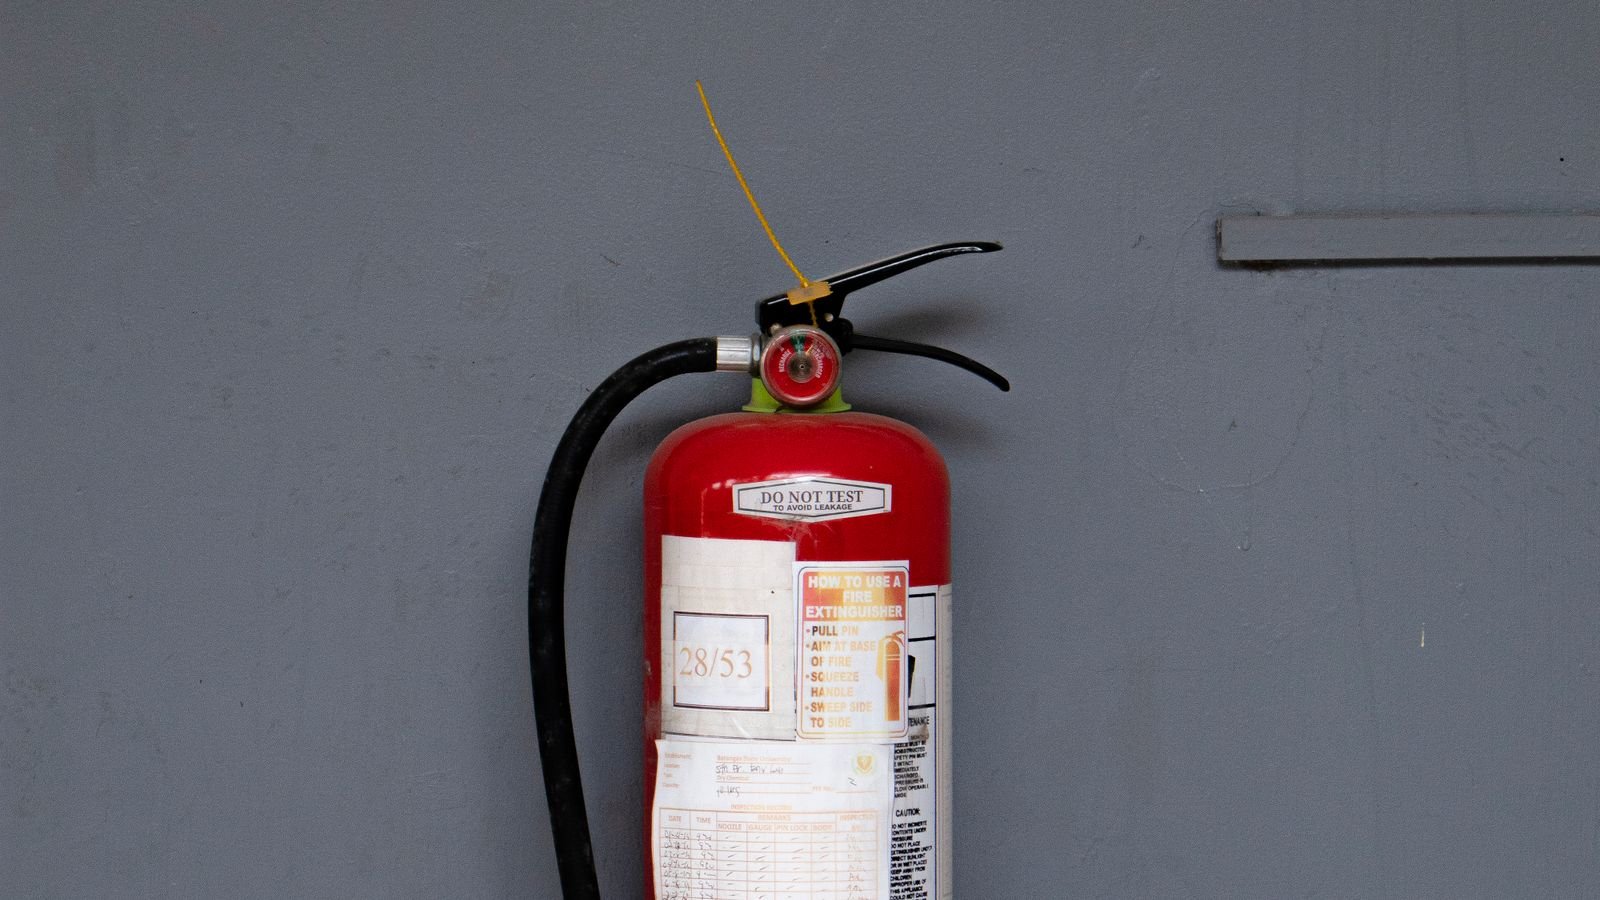
Fire extinguishers support an escape plan; they do not replace it. Their role is protecting your route out, not saving the building. Mount them near exits rather than near the likely fire source, so reaching one never means walking toward the flames, and make sure everyone knows they are for small contained fires only. Anything larger than a wastebasket means leaving. Comparisons of the best fire extinguishers help match class rating and weight to each room, and the broader fire safety buying guide covers how alarms, extinguishers, and escape ladders work together as one system rather than separate purchases.
Common Mistakes
The most common is having a plan only in one person’s head. If it is not drawn, discussed, and rehearsed, it does not exist for anyone else in the house. Closely related is never testing the second exit, so nobody discovers the painted-shut window until the night it matters.
Other frequent failures include choosing a vague meeting point like across the road, which scatters people; assuming children will wake to an alarm without ever testing it; leaving escape ladders in a downstairs cupboard; and never revisiting the plan after a renovation, a new baby, a new pet, or a room change. Review the drawing whenever the household or the layout changes, and at minimum once a year.
Frequently Asked Questions
How often should we practice the escape plan?
Twice a year at minimum, with at least one drill at night. Households with young children benefit from more frequent, shorter practices so the routes become automatic.
What if a bedroom has no second exit?
Fix it before anything else. Make an existing window openable, add an escape ladder, or move sleeping arrangements. A room with one exit is where plans fail.
Should we take pets into account?
Include them only as something you take if they are on your route. Never search for a pet, and tell responders at the meeting point where the animal usually hides so they can look with proper equipment.
Are interconnected alarms worth the upgrade?
Yes. A fire that starts far from the bedrooms may take minutes to reach a local sensor. Interconnected units sound everywhere at once, which directly extends the escape window your plan depends on.
Final Thoughts
A home fire escape plan is a drawing, a meeting point, and a rehearsal, and it takes one evening to build. Mark two ways out of every room and prove both actually open, put an alarm inside and outside every sleeping area with the units interconnected if possible, agree on a fixed spot outside, and drill it in the dark until everyone reaches that spot in under two minutes without being told what to do. Then review it whenever the house or the household changes. The plan is not the paper; it is the fact that nobody has to think.