Owen Bradley
 Nothing makes a well-furnished room feel unfinished quite like a rug that is too small. A postage-stamp rug floating in the middle of a living room shrinks the space, disconnects the furniture and draws the eye to the gap instead of the arrangement. The fix is almost always the same: go one size up. This rug size guide by room walks through the standard dimensions available, how far a rug should extend past your furniture in each space, and the specific traps that catch people in living rooms, dining rooms and bedrooms. Measure once with these rules in mind and the rug will do what it is supposed to do, which is pull the whole room together.
Standard Rug Sizes You Will Actually Find
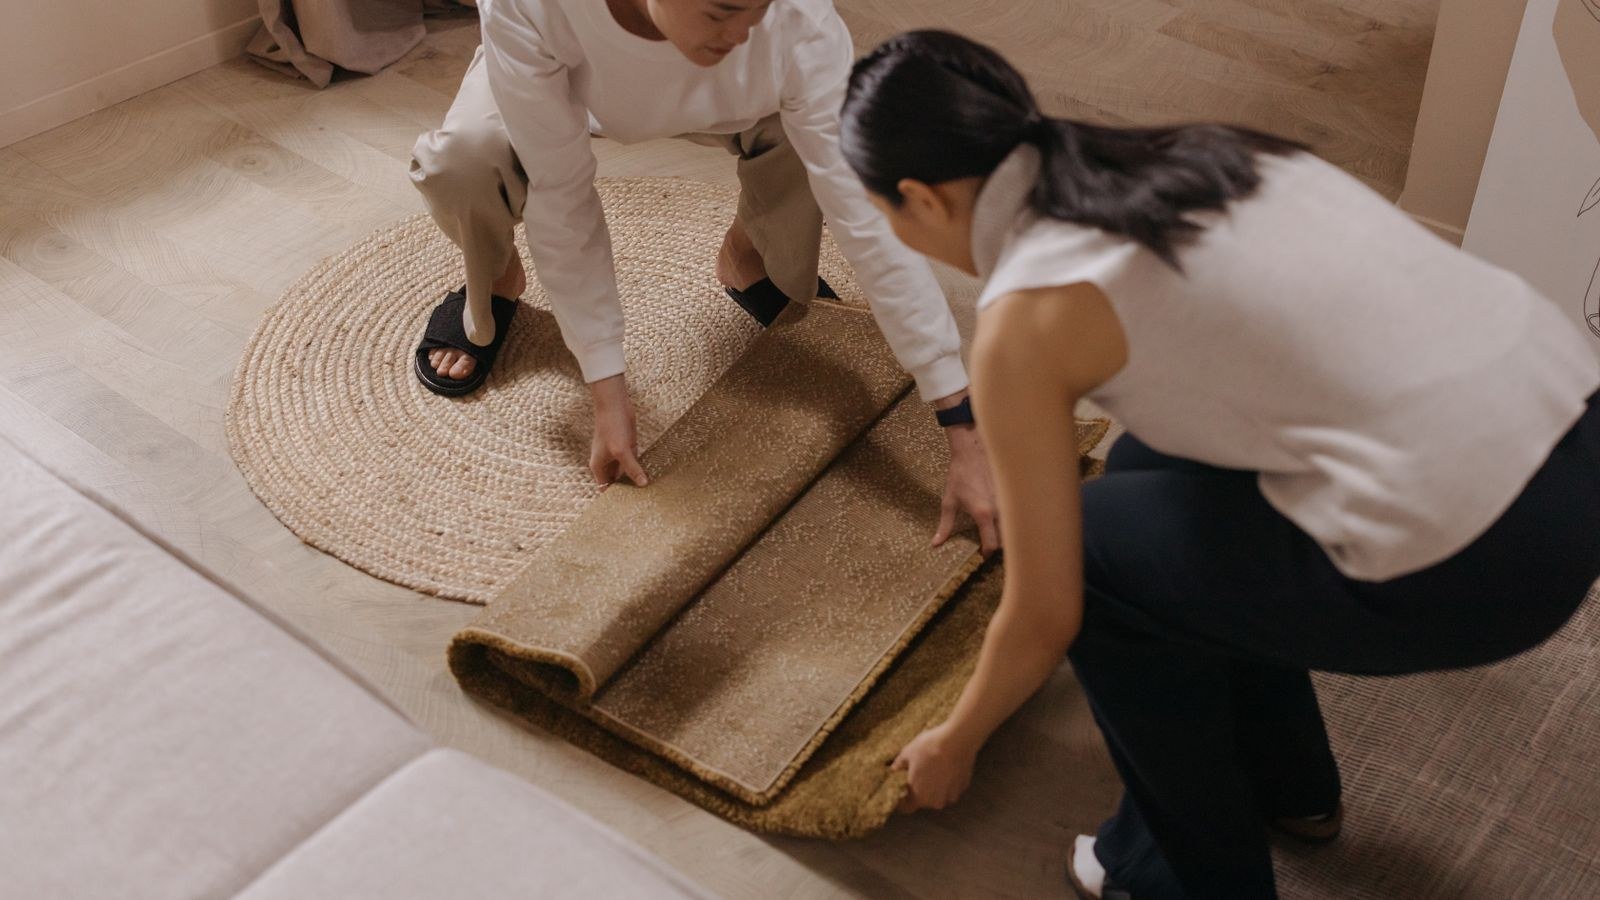
Rugs are sold in a fairly narrow set of standard dimensions, and knowing them saves a lot of browsing. The common rectangular sizes are 3×5, 4×6, 5×8, 6×9, 8×10, 9×12 and 10×14 feet, with runners typically 2 to 3 feet wide and 6 to 14 feet long. Round rugs cluster at 4, 6 and 8 feet in diameter.
- 3×5 and 4×6: accent sizes for entryways, bedsides and small reading nooks.
- 5×8: the smallest size that works under a coffee table in a compact seating group.
- 6×9: suits small living rooms and dining tables that seat four.
- 8×10: the workhorse size for average living and dining rooms.
- 9×12 and 10×14: for large open-plan spaces and dining tables that seat six or more.
Custom sizes exist but cost considerably more, so it is usually smarter to design the furniture layout around a standard size than to pay a premium for two extra inches. Note also that handmade rugs vary from their stated dimensions by an inch or two, which matters if you are threading a rug between tight walls.
Living Room Rug Sizes
The living room offers three legitimate approaches, and the one you choose should follow the size of the room rather than personal preference alone. In each case the goal is the same: the rug must visually connect the seating rather than sit apart from it.
All Legs On
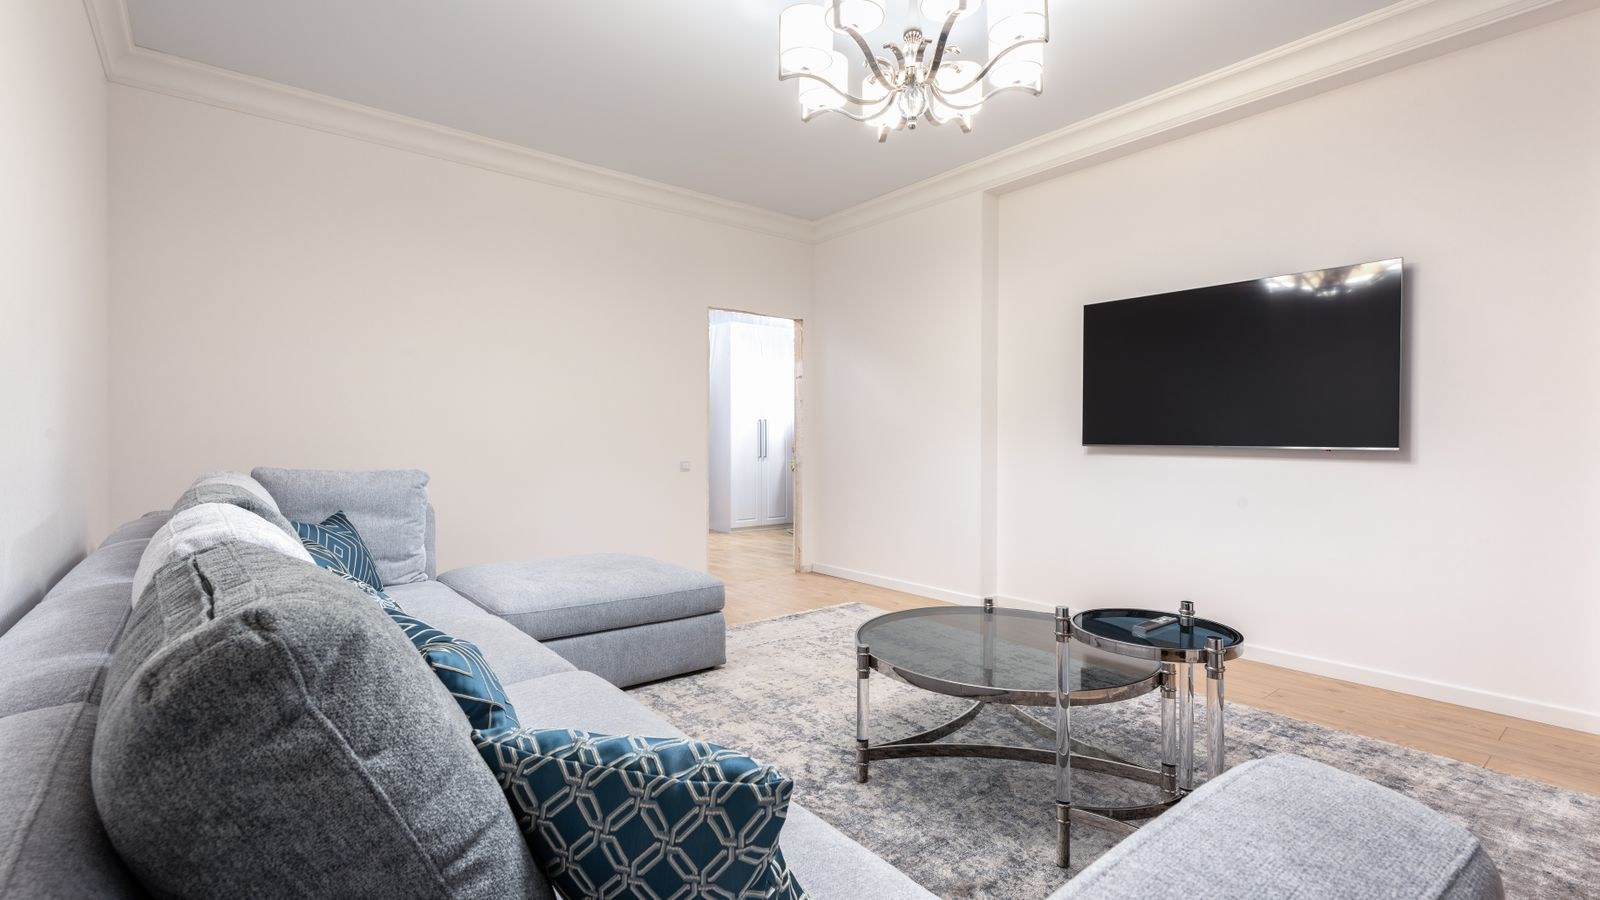
Every piece of furniture in the seating group sits entirely on the rug, with 6 to 12 inches of rug visible beyond the outer edges. This is the most luxurious look and it needs a large rug, usually 9×12 or bigger, in a room with generous floor space. It works particularly well in open-plan homes where the rug defines the lounge zone within a larger area.
Front Legs On
The front legs of the sofa and chairs rest on the rug while the back legs stay on the floor. This is the most common and most forgiving arrangement, typically calling for an 8×10 in an average room. It anchors the furniture, saves money over the all-legs-on approach, and keeps the walkway around the group clear.
Floating the Coffee Table
Only the coffee table sits on the rug, with the seating entirely off it. This works in genuinely small rooms and apartments with a 5×8, but it is the weakest option and easily tips into the shrunken look. If you use it, make sure the rug still extends past the coffee table by at least a foot on every side.
Whichever layout you pick, the rug should be at least as wide as the sofa, and ideally 6 to 8 inches wider on each end. A rug narrower than the sofa always reads as a mistake. If you are still selecting seating, it pays to settle the sofa footprint first, since the right sofa dimensions effectively decide your rug size. The same applies to accent seating; check the footprint of any living room armchairs you plan to include, because a pair of wide chairs can push you from an 8×10 to a 9×12.
Dining Room Rug Sizes
Dining rooms have the clearest rule of any room, and it is non-negotiable: the rug must extend at least 24 inches beyond every edge of the table, and 30 inches is better. That margin exists so a chair stays fully on the rug when someone pushes back to stand up. If the back legs drop off the edge, the chair catches, the rug ruckles, and eventually the edge frays.
- Measure the table’s length and width, using the extended length if you have leaves you actually use.
- Add 48 to 60 inches to each dimension, which covers 24 to 30 inches on both sides.
- Round up to the nearest standard rug size.
- Check the result against the room, leaving at least 18 inches of bare floor between the rug and the walls.
In practice, a table for four (roughly 36×48 inches) needs about an 8×10. A table for six (around 40×72 inches) needs 9×12. A table for eight or more usually means 10×14 or a custom size. Round tables pair naturally with round rugs, but a square or rectangular rug under a round table works fine as long as the 24-inch clearance holds at the widest point.
Chair design matters here too. Wide chairs with arms need more pull-back room than slim side chairs, so if you are choosing seating and flooring together, compare the depth and arm width of your shortlist of dining chairs before locking in a rug dimension.
Bedroom Rug Sizes
Bedrooms are about the moment your feet hit the floor in the morning, so the priority is soft coverage on the sides and foot of the bed rather than under the headboard. There are three workable configurations.
Rug under the whole bed. The rug extends 18 to 24 inches beyond the sides and the foot, usually starting just in front of the nightstands or running under them. A queen bed needs at least an 8×10 for this look; a king generally needs a 9×12.
Rug from two-thirds down the bed. The rug starts below the nightstands and covers the lower two-thirds of the bed plus the walking area. This saves money and still delivers soft floor where you actually step. An 8×10 works for a king this way, and a 6×9 covers a full or queen.
Runners on each side. Two runners flanking the bed, each 2.5 to 3 feet wide, suit small bedrooms and rooms where a large rug would fight with the floor. Add a third at the foot if space allows.
Twin beds in children’s rooms are usually best served by a 5×8 placed alongside rather than underneath. Whatever you choose, avoid the classic mistake of a small rug centred at the foot of the bed with bare floor on both sides, which leaves the coldest part of the morning route uncovered. If you are laying out the room from scratch, plan the rug at the same time as the case pieces, since the placement of dressers and benches from your list of bedroom furniture determines how much rug will actually be visible.
Hallways, Entryways and Kitchens
Runners should leave 4 to 6 inches of bare floor on each side of the hallway so the flooring frames the rug, and they should stop short of doorways rather than running under a swinging door. In a kitchen, a runner in front of the sink and a mat at the range cover the two spots where you stand longest. Entryway rugs should be wide enough that the door clears them and long enough to take two full steps, which usually means at least 3×5.
Clearance Rules That Apply Everywhere
- Leave 12 to 18 inches of exposed floor between the rug edge and the walls in most rooms; 8 inches is the minimum in small spaces.
- Keep the border of bare floor consistent on all sides so the rug reads as centred.
- Never let a rug edge fall in a doorway or a main traffic line where it becomes a trip hazard.
- Check that doors clear the rug pile before buying a thick rug for an entry or bedroom.
- In open-plan rooms, use separate rugs to define zones rather than one enormous rug covering everything.
How to Test a Size Before You Buy
The cheapest way to avoid a costly return is to mock the rug up on the floor. Painter’s tape is ideal because it lifts cleanly from hardwood and carpet alike. Tape the exact outline of the size you are considering, then live with it for a day or two.
- Tape the full rectangle of your candidate size on the floor.
- Move the furniture into its final positions and check which legs land on the tape.
- Walk the room’s main routes and see whether the outline sits comfortably under foot traffic.
- Pull the dining chairs back or sit on the sofa to confirm the clearances hold in use.
- If it feels marginal, tape the next size up and compare directly.
In nine cases out of ten the larger outline wins. The instinct to save money by dropping a size is exactly what produces rooms that feel cramped.
Practical Considerations Beyond Dimensions
Size determines the look, but a few practical factors decide whether you will still like the rug in two years. Pile height affects both comfort and cleaning: a low, dense pile is far easier to vacuum and to slide chairs across, while a high shag traps grit and resists upright cleaners. Under a dining table, low pile is close to mandatory because crumbs and spills are inevitable.
Cleaning access should shape your choice too. A rug that runs fully under a heavy bed or a loaded sofa is difficult to lift for a deep clean, which argues for the two-thirds layout in bedrooms. Whatever you pick, make sure your cleaning equipment suits the pile; if the room will get a large soft rug, it is worth checking which of the vacuums designed for carpet handle deep pile and adjustable height, because a machine optimised for hard floors will struggle.
Finally, plan for a rug pad regardless of size. A pad stops slipping, cushions the underfoot feel, extends the life of the fibres by absorbing compression, and keeps the edges from curling into a trip hazard. Cut the pad about an inch smaller than the rug on every side so it stays invisible.
Frequently Asked Questions
What size rug do I need for a standard living room?
An 8×10 covers most living rooms of around 12×15 feet using the front-legs-on layout. If the room is larger or you want all furniture legs on the rug, step up to a 9×12. Only choose a 5×8 in genuinely small apartments where a larger rug would run into walkways.
How far should a dining rug extend past the table?
At least 24 inches on every side, and 30 inches if you have chairs with arms or a table you extend for guests. The measurement is about chair movement rather than looks: the back legs must stay on the rug when someone pushes away from the table.
Should the rug go under the bed or in front of it?
Under is the classic look, either fully or from two-thirds down the bed, so there is soft floor on both sides where you step out. A small rug placed only at the foot of the bed leaves the sides bare and is the arrangement most people end up regretting.
Can a rug be too big for a room?
Yes, though it is far rarer than the opposite. Leave at least 8 inches of visible floor around the perimeter so the rug does not read as wall-to-wall carpet. Wall-to-wall coverage removes the framing effect that makes an area rug feel deliberate.
Do rug sizes differ for open-plan spaces?
They do. In open plans, use one rug per functional zone rather than a single enormous rug. Each rug should be large enough to hold its own furniture group, and leaving a clear band of floor between zones keeps the layout legible.
Final Thoughts
Rug sizing is not a matter of taste so much as a set of clearances. In the living room, get the front legs on and make the rug at least as wide as the sofa. In the dining room, add 24 to 30 inches beyond every table edge so chairs never catch. In the bedroom, cover the floor where your feet land. Tape the outline before you buy, resist the urge to save money by dropping a size, and add a pad underneath. Follow those rules and the rug you choose this 2026 will look intentional from the day it is unrolled.