Owen Bradley
 A coffee table is the piece most people buy last and measure least, which is exactly why so many living rooms end up with one that feels awkward. Too tall and it blocks the view across the room; too short and nobody can reach a drink without leaning forward; too long and the walkway to the window turns into an obstacle course. The good news is that sizing a coffee table is governed by a handful of simple, repeatable rules rather than taste alone. This coffee table size guide walks through the two-thirds length rule, seat-height matching, clearance distances, and the shape decisions that follow from your seating layout, so the table you order in 2026 fits the room the day it arrives.
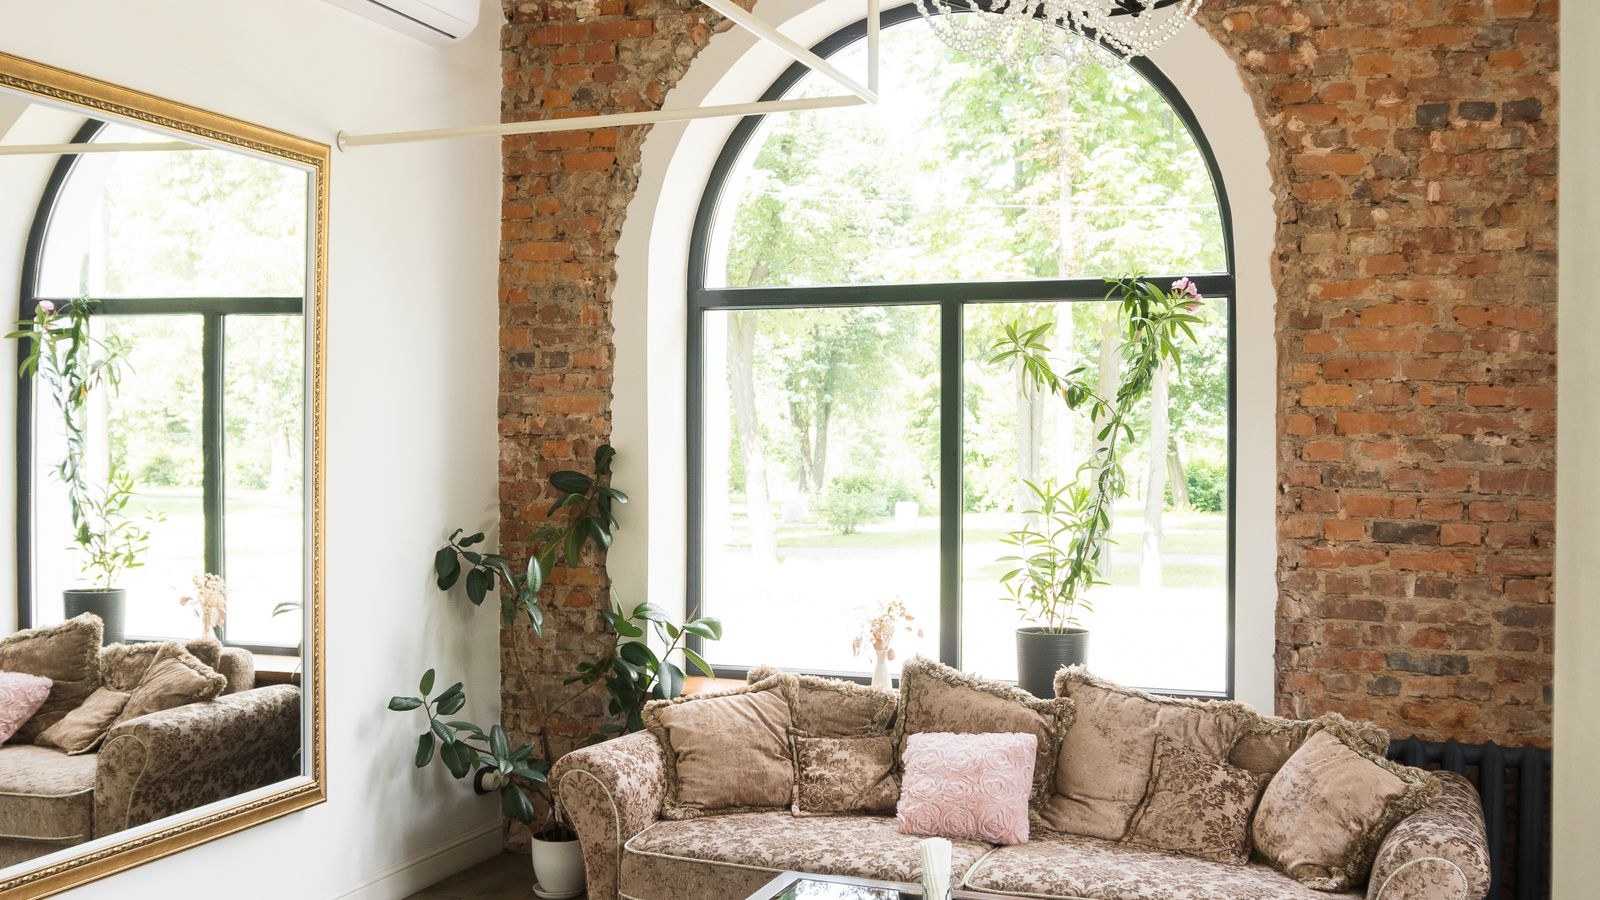
Start With the Sofa, Not the Table
Every measurement in this guide is derived from the seating you already own or are about to buy. The sofa sets the length, the seat cushion sets the height, and the arrangement of chairs around it sets the clearance you need on each side. That order matters. If you pick a table first because you liked it in a showroom, you are effectively asking your seating to accommodate a fixed object, and living rooms rarely have that much slack.
Pull a tape measure and record three numbers before shopping: the overall length of your sofa from arm to arm, the height of the seat cushion from the floor when compressed by a seated adult, and the distance from the front of the sofa to whatever sits opposite, whether that is a media unit, a fireplace, or the far wall. Those three figures answer almost every sizing question that follows. If you are still choosing seating, it is worth browsing the best sofas first and letting the table follow, because sofa dimensions vary far more than table dimensions do.
The Two-Thirds Length Rule
The most reliable proportion rule in living room design is that a coffee table should measure roughly two-thirds the length of the sofa it serves. A standard three-seat sofa around 84 inches long pairs naturally with a table between 48 and 56 inches. A compact 72-inch loveseat wants something closer to 44 to 48 inches. Scale up and a 96-inch sofa can carry a table of 60 inches or more without looking crowded.
The rule works because it keeps the table visually subordinate to the sofa while still reaching far enough that people sitting at either end can set a cup down. Go much shorter than two-thirds and the table reads as a floating island that only the middle cushion can use. Go longer and it starts competing with the sofa for attention while eating into the walking space at each end.
Treat two-thirds as a target with tolerance rather than a hard limit. Anything between roughly half and three-quarters of the sofa length will look intentional. What looks wrong is a table that either matches the sofa length exactly or shrinks to a third of it.
Adjusting the Rule for Sectionals
Sectionals break the simple math because they wrap around the table on two or three sides. With an L-shaped sectional, measure the longest run only and apply two-thirds to that, then check that the table still leaves clearance along the shorter return. Many sectional owners are better served by a square or round table, or by two smaller tables placed side by side, which can be pulled apart when the room needs a clear path. If you are still deciding on the seating shape itself, comparing options among the best sectional sofas will tell you which orientation and chaise length you are designing around.
Height: Match the Seat, Do Not Guess
Coffee table height should sit level with the sofa seat cushion or up to about two inches below it. Most sofa seats land between 17 and 19 inches from the floor, which is why the vast majority of coffee tables are built between 16 and 18 inches tall. Matching that range means a seated adult can reach a glass with a relaxed forearm rather than a full bend at the waist.
Two things throw this off. Deep, low-slung modern sofas can have seat heights as low as 15 inches, which makes a standard 18-inch table feel like a wall. Traditional high-seat sofas and firm-cushion designs can reach 21 inches, where a low table becomes a stretch. Always measure the cushion under load, not unloaded, because a soft cushion can compress two full inches once someone sits on it.
Taller tables in the 20 to 24 inch range are sold as cocktail or counter-height tables and are intended for casual dining in front of the sofa. They serve a real purpose, but do not buy one by accident expecting standard proportions.
Clearance: The Numbers That Keep a Room Usable
Length and height decide whether the table looks right. Clearance decides whether the room works. There are three distances to control.
- Sofa to table front edge: 14 to 18 inches. This is the leg room gap. Below 14 inches people cannot slide past or stretch out; above 18 inches the table is out of comfortable reach. Sixteen inches is the safe default.
- Table to any walking path: 30 to 36 inches. A single person needs about 30 inches to pass comfortably. If the route is a main circulation path through the room, budget 36 inches.
- Table to media unit, fireplace, or opposite seating: at least 24 inches. Less than that and the far side becomes dead space nobody can use or clean.
Mark these distances on the floor with painter’s tape before you order. A rectangle of tape at the exact table footprint, with the clearances measured out from it, exposes a too-large table faster than any online dimension chart.
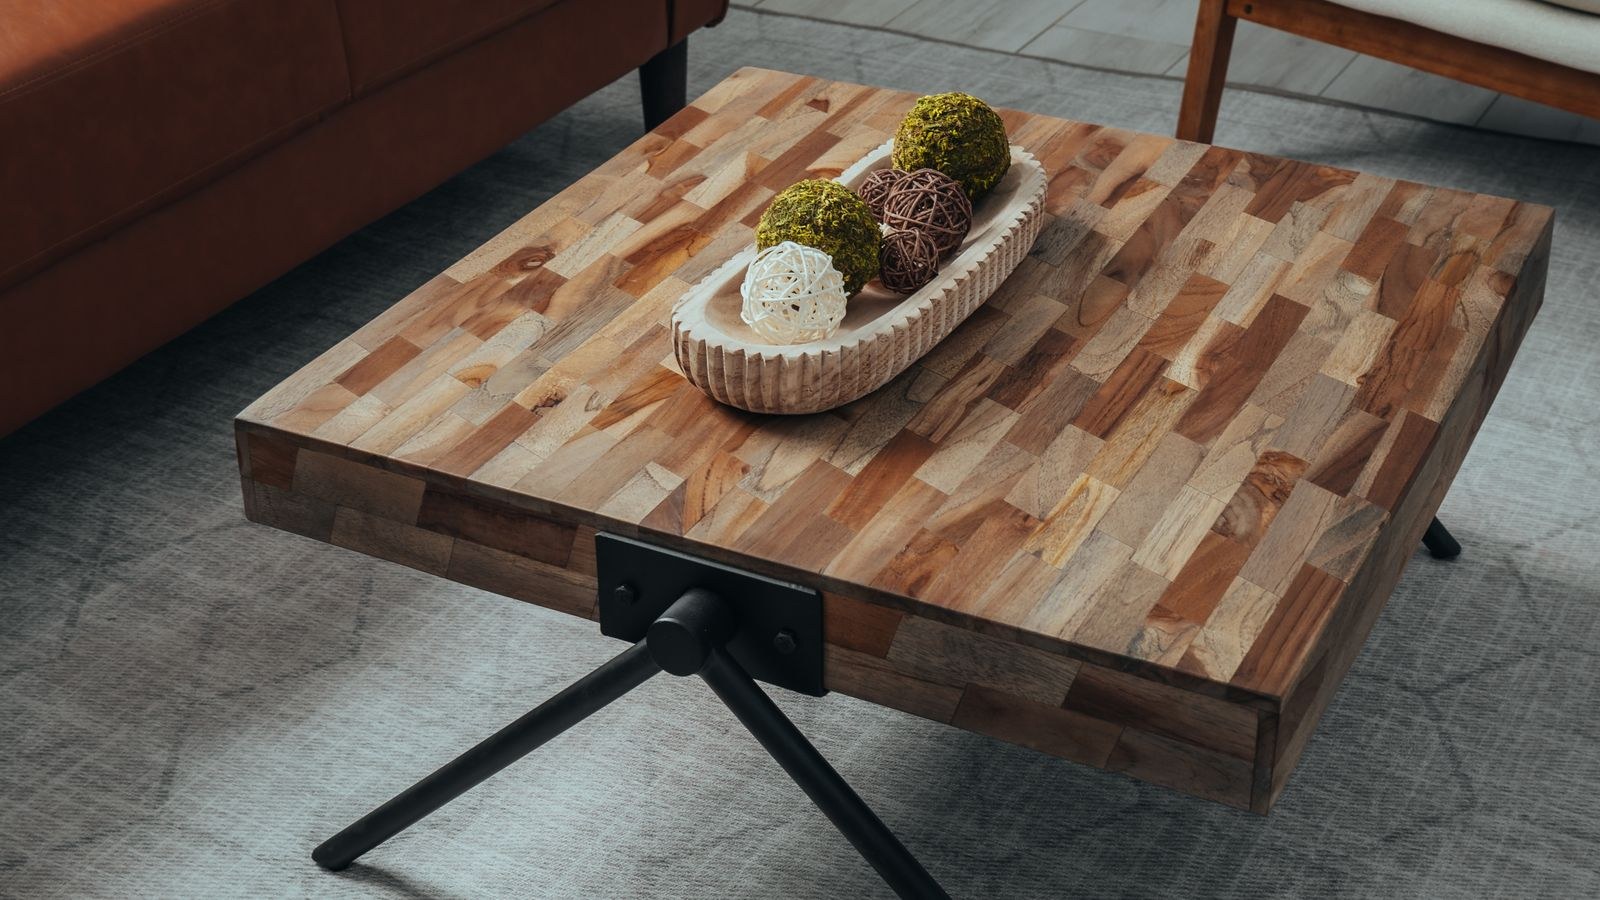
Choosing a Shape for Your Layout
Shape follows seating geometry more than style preference. Each of the four common shapes solves a specific problem.
Rectangular
The default for a standard sofa facing a media wall. It mirrors the sofa line, maximizes usable surface, and keeps the two-thirds rule easy to apply. Best in rooms where seating faces one direction.
Square
Ideal for sectionals and for symmetrical arrangements with two sofas facing each other. A square table roughly 36 to 44 inches per side gives every seat equal access without any one person being stuck at a corner.
Round and Oval
The right answer in tight rooms and in households with small children, because there are no corners to catch a hip or a forehead. Round tables also improve flow when the walking path is narrow, since people can cut the corner. Size a round table at roughly half the sofa length, typically 36 to 42 inches in diameter.
Nesting and Paired Tables
Two smaller tables that separate give you flexibility a single slab cannot. They suit rooms that host guests, since the second table can move to an armchair. This is often the smartest choice in an apartment, where the same floor area has to serve several functions across the week.
Small Living Rooms: Sizing Down Without Losing Function
In a compact room, clearance beats surface area every time. If the tape test shows you cannot hold 30 inches of walkway with a 48-inch table, drop to 36 inches or switch to a round shape rather than shaving the walkway. An oversized table in a small room does not just feel tight, it visibly shrinks the space.
Two substitutions work well. A pair of nesting tables can be pushed together when you need surface and separated when you need floor. An ottoman with a firm top and a tray gives you a soft, movable surface that doubles as extra seating when guests arrive. Rooms this tight usually need seating chosen with the same discipline, and the best sofas for small living rooms tend to have shallower depths that free up several inches of table clearance on their own.
Coordinating With Chairs and Side Tables
Once the coffee table is placed, everything else in the seating group has to reach it or work around it. Accent chairs should sit within about 18 inches of the table edge so occupants can put a drink down without standing. If the geometry does not allow that, add a small side table next to the chair instead of enlarging the coffee table.
Chair seat heights should also stay in the same band as the sofa, roughly 17 to 19 inches, so the single coffee table height serves everyone. Mixed heights are the most common reason a table that measured correctly still feels wrong in use. When you are filling out a seating group, the best living room chairs and the more decorative best accent chairs are worth comparing on seat height and footprint, not just on looks.
Material, Base Design, and Perceived Size
Two tables with identical dimensions can feel completely different in a room. A solid wood table with a full apron and four thick legs reads as heavy and visually consumes more space. A glass top on a slim metal base at the same 48 inches almost disappears, because sight lines pass straight through it.
This gives you a lever when the correct size feels bulky. Choose lighter materials, open bases, or lifted legs that show floor underneath. Conversely, in a large room where a correctly sized table looks lost, a solid, low-slung block with a closed base fills the visual space without breaking any clearance rule.

Common Coffee Table Sizing Mistakes
- Measuring the unloaded cushion. Seat height drops when someone sits. Always measure under weight.
- Buying to fill floor space. Empty floor is what makes a room feel open. Clearance is not wasted space.
- Ignoring the return leg of a sectional. A table sized to the long run can block the chaise entirely.
- Forgetting doorways and delivery paths. A 60-inch fixed-top table has to physically enter the room.
- Matching the sofa length exactly. This is the fastest way to make a living room look like a waiting area.
- Choosing sharp corners in a household with toddlers. Round or soft-edged tables prevent a predictable problem.
A Quick Sizing Checklist
- Length: two-thirds of the sofa, tolerance from half to three-quarters.
- Height: level with the compressed seat cushion, or up to two inches below it.
- Sofa gap: 14 to 18 inches, with 16 as the default.
- Walkway: 30 inches minimum, 36 for a main route.
- Shape: rectangle for a facing sofa, square for a sectional, round for tight or child-heavy rooms.
- Tape test: mark the full footprint plus clearances on the floor before ordering.
Frequently Asked Questions
How far should a coffee table be from the sofa?
Between 14 and 18 inches from the front edge of the sofa seat. Sixteen inches suits most rooms, giving enough leg room to stand up easily while keeping a drink within arm’s reach.
Should a coffee table be lower than the sofa?
Level with the compressed seat cushion or up to two inches lower. Any more than that and reaching for items becomes uncomfortable over a long evening.
What size coffee table works with a sectional?
Take two-thirds of the longest run of the sectional, then verify clearance along the shorter return. Square tables of 36 to 44 inches, or two smaller tables placed together, usually serve sectionals better than a long rectangle.
Can a coffee table be too small?
Yes. Below about half the sofa length, only the center seat can reach it, and the table stops anchoring the seating group visually. If the room genuinely cannot hold a larger table, use a pair of nesting tables instead.
What height works for a low modern sofa?
Measure the cushion, then subtract nothing. Low sofas with 15-inch seats need tables in the 13 to 15 inch range, which usually means shopping specifically for low-profile or platform-style designs rather than standard stock.
Final Thoughts
Sizing a coffee table well is a measuring exercise, not a design gamble. Record the sofa length, the compressed seat height, and the distance to whatever sits opposite, then apply the two-thirds rule, match the cushion height, and protect 16 inches of leg room and 30 inches of walkway. Let shape follow your seating geometry rather than the other way around, and use lighter materials or open bases when a correctly sized table still feels heavy. Do the tape test on the floor before you order and the table you unbox in 2026 will look like it was chosen for the room, because it was.