Owen Bradley
 Bar stools are bought wrong more often than almost any other seat, and it is nearly always a height problem. The stool arrives, someone sits down, and their knees jam against the counter or their feet dangle six inches off the rail. The fix is not guesswork, it is subtraction: measure the surface, subtract the right number, and buy to that seat height. This bar stool height guide gives the exact figures for counter, bar, and table surfaces, plus the spacing, back, swivel, and footrest decisions that determine whether people actually sit there. Follow it and the stools you order in 2026 will fit on day one.
The One Rule That Solves Most Problems
Leave 9 to 12 inches between the top of the stool seat and the underside of the counter or bar. Ten to eleven inches is the comfortable target for most adults. Below 9 inches, thighs press against the underside and legs cannot cross. Above 12 inches, the surface sits too high relative to the sitter’s elbows and eating or working becomes awkward.
Measure from the floor to the underside of the overhang, not the top of the countertop. A thick stone slab or a waterfall edge can take an inch or two out of your clearance, and a counter with an apron or support brackets underneath takes more. Once you have that number, subtract 10 or 11 inches and you have your target seat height. Everything else in this guide is secondary to that single calculation.
The Three Standard Heights
Counter Height
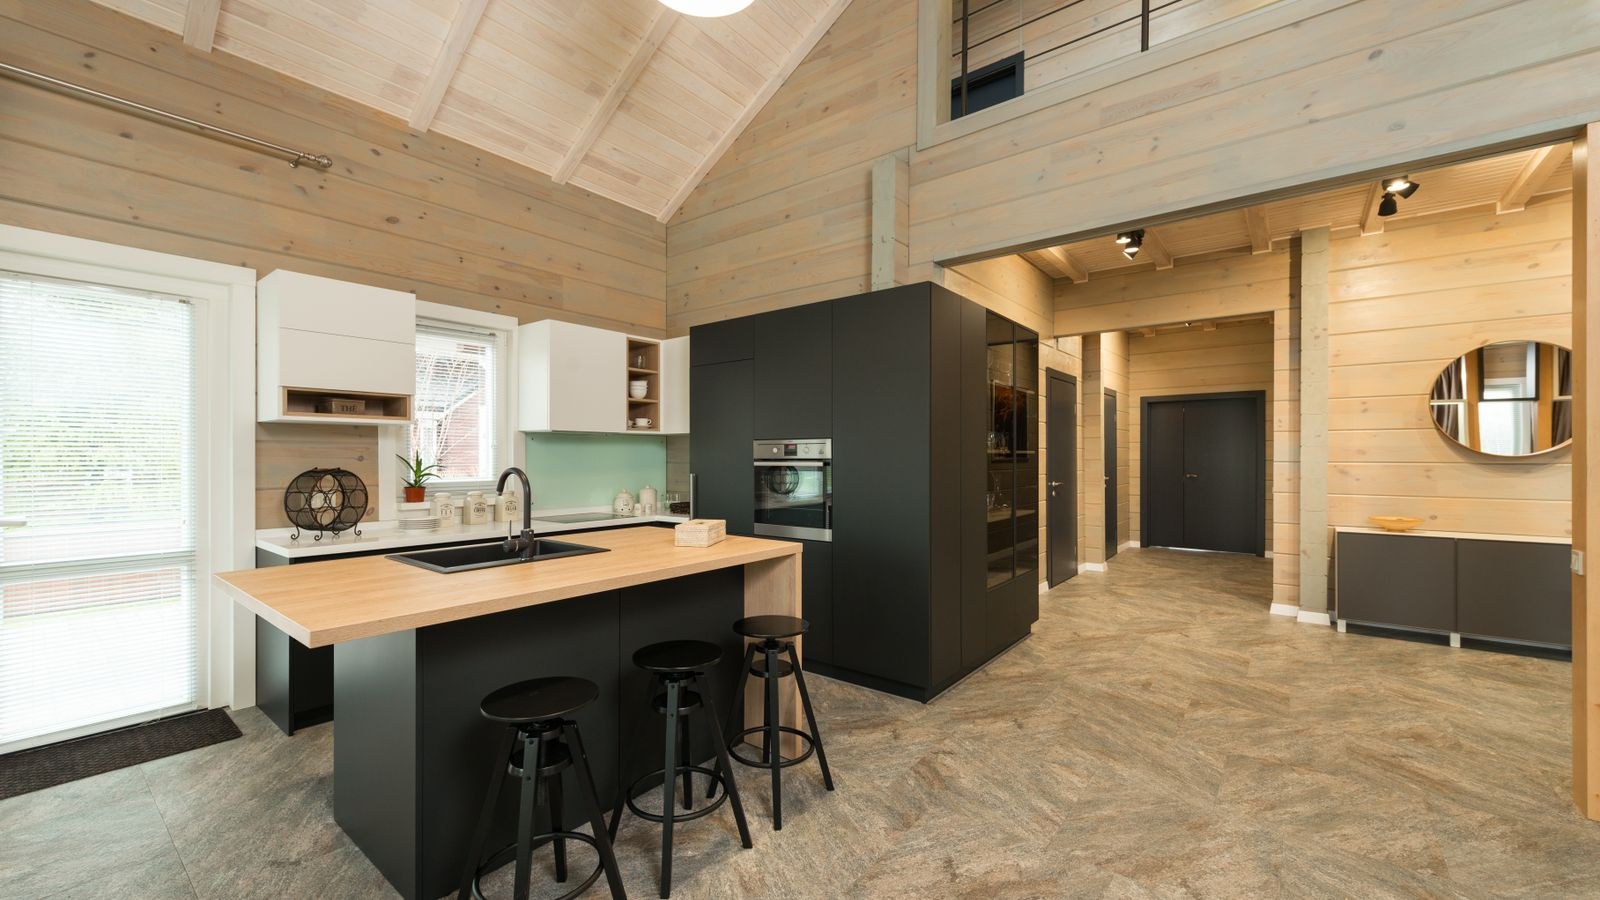
Kitchen counters and islands are standardized at 36 inches from the floor. Subtract the clearance and you need a stool with a seat height of 24 to 26 inches. This is the most common stool size sold, and it is what you want for the overwhelming majority of kitchen islands and peninsulas. If you are unsure what surface you have, measure it: 36 inches almost always means counter height stools.
Bar Height
Home bars, pub tables, and raised counter sections typically sit 40 to 42 inches high. Those need a seat height of 29 to 32 inches, often labeled simply as bar height. The difference between counter and bar stools is roughly six inches of seat height, which is far too large to fudge. A counter stool at a bar leaves you reaching up; a bar stool at a counter leaves you crouched.
Table Height
Standard dining tables are 28 to 30 inches, which calls for a seat height of 17 to 19 inches. These are usually sold as chairs rather than stools, though backless table-height stools exist for casual nooks and work well tucked under a small table. If this is your surface, you are shopping in the same territory as regular dining chairs rather than stools, and the seating options are far broader.
Extra Tall and Adjustable
Some commercial-style counters and work surfaces run 44 to 47 inches, needing a 33 to 36 inch seat. These are specialist and worth confirming before ordering. Gas-lift adjustable stools cover a range, commonly 24 to 30 inches, and are the safe option if you have more than one surface height or are still finalizing a renovation. The trade-off is a heavier pedestal base and a mechanism that can eventually lose its lift.
Spacing: How Many Stools Fit
Allow 26 to 30 inches of counter length per stool, measured center to center. That means 6 inches of clear space between stools that are 20 inches wide, which is enough that people are not bumping elbows. For backless stools you can tighten to 24 inches per stool; for wide upholstered stools with arms, allow 30 to 32 inches.
A 6-foot island of 72 inches comfortably seats three stools at 26 inches each, not four. Squeezing in a fourth is the classic error, and the result is that the two middle seats are never used. Leave at least 6 inches from the end of the counter to the center of the first stool so nobody sits half off the edge.
Overhang and Knee Room
Counters need an overhang for legs to fit underneath. Twelve inches of overhang is the standard minimum for comfortable seating, and 15 inches is better. With less than 10 inches, people sit sideways with their knees out into the walkway. If your island has a slim overhang, backless stools that tuck fully underneath are the practical answer.
Behind the stools, allow 32 to 36 inches of clearance for people to get on and off, and 44 inches where a walkway passes behind seated users. Kitchens fail on this measurement far more often than on stool height.
Backs, Backless and Low Backs
The back decision is really a decision about how long people sit. Backless stools are the most flexible: they tuck completely under the counter, keep sightlines open in an open-plan kitchen, and let people sit from any angle. They are also the least comfortable beyond about thirty minutes, because there is nothing to lean on.
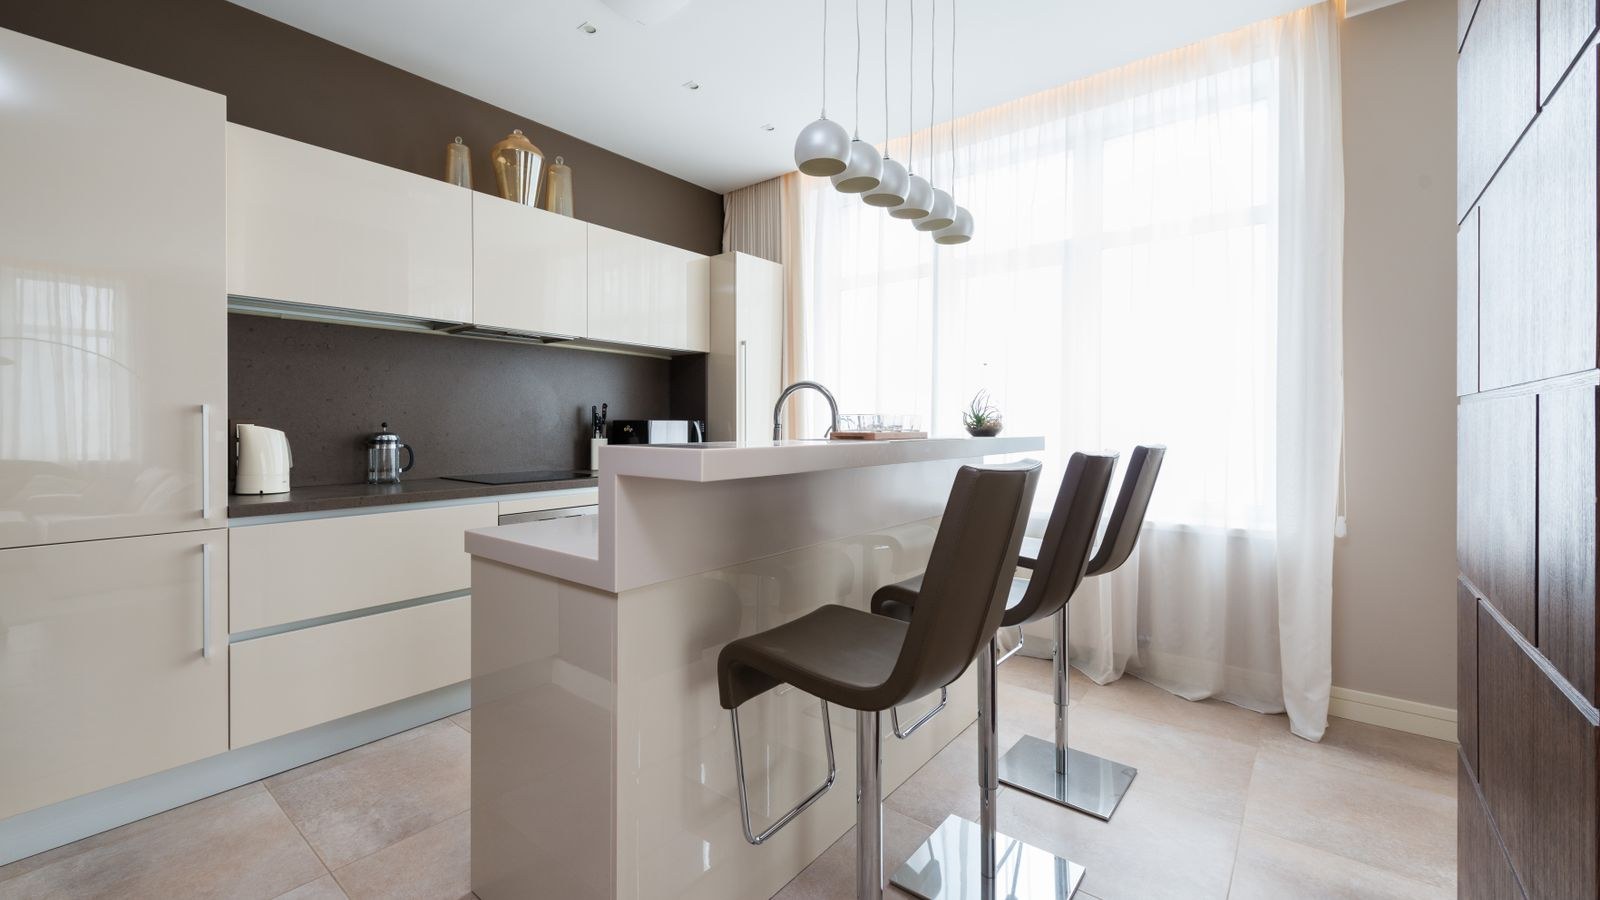
Low-back stools, where the backrest rises only a few inches above the seat, are the middle ground. They provide lumbar contact without breaking the visual line of the kitchen, and they still tuck mostly under the counter. Full-back stools are the most comfortable for meals and homework sessions, but they project into the room permanently and can make a narrow galley kitchen feel closed in.
If the counter is where your household actually eats, buy backs. If it is a perch for coffee and quick conversation, backless is the better use of space. A mixed approach works too: two full-back stools where adults sit and a backless one at the end.
Footrests Matter More Than People Expect
At counter and bar heights, feet do not reach the floor, so the footrest carries real weight. Without one, blood pools in the legs and the seat becomes uncomfortable within minutes. A good footrest sits 7 to 9 inches below the seat for counter stools and 10 to 12 inches below for bar stools, roughly where a chair seat would put your feet.
Look for a full ring or a wide bar rather than a thin single rail, since a ring lets you shift position. Metal footrests should have a protective finish or a replaceable band, because this is the part that wears fastest. If your counter has a built-in foot rail, check that it does not conflict with the stool’s own rest.
Swivel, Fixed and Adjustable Bases
Swivel stools make it easy to get on and off without scraping the floor, which matters when the stool sits close to a wall or an appliance. They also let people turn toward conversation in an open-plan room. The downsides are extra height in the mechanism, more moving parts, and a tendency for children to spin them.
Fixed four-leg stools are simpler, lighter, and generally more stable, and they suit traditional and farmhouse kitchens. Look for a stretcher or cross-brace between the legs, since unbraced four-leg stools loosen quickly under the twisting load of people getting on and off. Pedestal bases with a weighted disc are the most compact on the floor but can tip if someone leans hard on the edge, so check the base diameter is at least 16 inches.
Gas-lift adjustable bases suit workspaces and households with a wide range of user heights. They are also the natural crossover with standing desk stools, which use similar mechanisms and are worth considering if your counter doubles as a work surface for part of the day.
Materials, Seats and Everyday Durability
Kitchen stools live in a splash zone, so cleanability matters. Solid timber seats wipe clean easily and take decades of use, though they need a cushion for long sessions. The broad range of wood chairs and stools covers everything from turned traditional legs to minimal Scandinavian shapes. Metal stools are the most durable and the easiest to clean, but they feel cold and can be noisy on tile.
Upholstered seats are the most comfortable and the most demanding. Faux leather and vinyl wipe clean instantly and are the sensible choice around food. Performance fabrics work if they carry a W or WS cleaning code and a durability rating above 30,000 double rubs. Woven seagrass and rattan look wonderful and are difficult to clean properly, so keep them away from where children eat.
Check weight capacity, which for stools is often lower than for chairs, typically 250 to 300 pounds. Also confirm the floor glides: felt for hardwood, rubber or nylon for tile, and replace them yearly because embedded grit turns felt into sandpaper.
Matching Stools to the Rest of the Kitchen
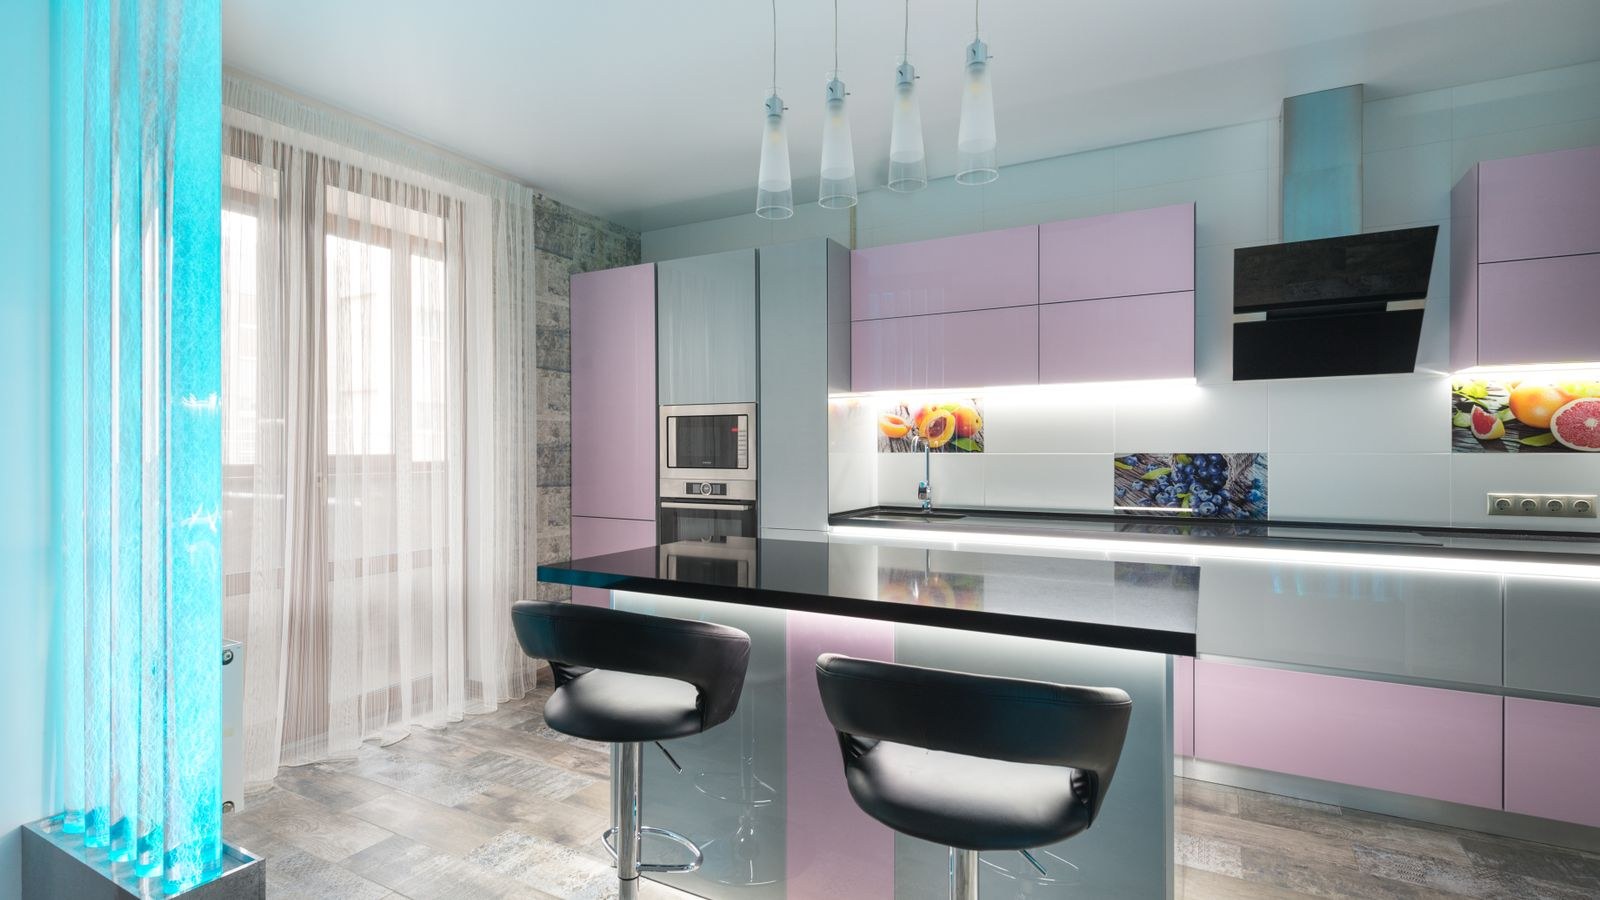
Stools sit in the visual middle of an open-plan space, so they connect the kitchen to the dining and living areas. They do not need to match your dining chairs, but sharing one element such as leg finish, seat material, or color family makes the whole floor stop looking like three separate rooms. Comparing options across bar chairs and the more casual range of kitchen chairs together helps you see how the two sets relate before you buy either.
Scale matters as well. In a small kitchen, slim metal or wood frames keep the island looking open, while chunky upholstered stools with arms visually fill the space. Where the island is the focal point, three matching stools read as more deliberate than two of one style and one of another.
Common Mistakes to Avoid
- Measuring to the countertop surface. Always measure to the underside of the overhang.
- Assuming your counter is standard. Renovated islands and custom bars vary by several inches.
- Fitting one stool too many. Allow 26 to 30 inches per stool center to center.
- Ignoring the overhang depth. Under 10 inches, only backless stools tuck in properly.
- Buying stools without footrests. Comfort collapses within minutes when feet dangle.
- Choosing delicate seat materials. Kitchen counters mean spills, so pick wipeable surfaces.
Frequently Asked Questions
What stool height do I need for a 36-inch counter?
A seat height of 24 to 26 inches. That is the standard counter stool size, and 25 inches suits most people at a typical kitchen island.
What about a 42-inch bar?
You need bar height stools with a 29 to 32 inch seat. Thirty inches is the usual default, leaving about 12 inches of clearance under a 42-inch surface.
Are adjustable stools a safe bet?
They are useful when your surface height is unusual or when users vary a lot in height. In a standard kitchen with a 36-inch island, a fixed-height stool is simpler, more stable, and usually more comfortable.
How many stools fit a 96-inch island?
Three comfortably at 30 inches each, or four if the stools are narrow and backless at 24 inches each. Count the usable run, not the total island length, since corners and appliance overhangs reduce it.
Should stools have backs?
Buy backs if people eat, work, or linger at the counter. Choose backless if the counter is a quick perch and you want the stools to disappear under the overhang when not in use.
Final Thoughts
Bar stool shopping stops being confusing the moment you treat it as measurement rather than style. Measure to the underside of your counter, subtract 10 or 11 inches, and that single number eliminates most of the catalog. Then check the overhang depth to decide between backless and full-back, count the stools using 26 to 30 inches each, and confirm the footrest sits at a usable distance below the seat. Choose a seat material that survives kitchen spills and glides that suit your floor. Handle it in that order in 2026 and the stools will fit the counter, the counter will fit the room, and nobody will be sitting sideways with their knees in the walkway.