Owen Bradley
 Furniture returns are almost never about color. They are about a sofa that would not clear the stair landing, a bed frame that blocked the closet door, or a dining table that left no room to pull a chair out. All of those are measurement failures, and all of them are avoidable in about forty minutes with a tape measure. Knowing how to measure a room for furniture the way designers do means recording not just the walls, but the sills, the radiators, the door swings and the delivery route, so that everything you order in 2026 actually arrives, fits and works.
Tools and Preparation
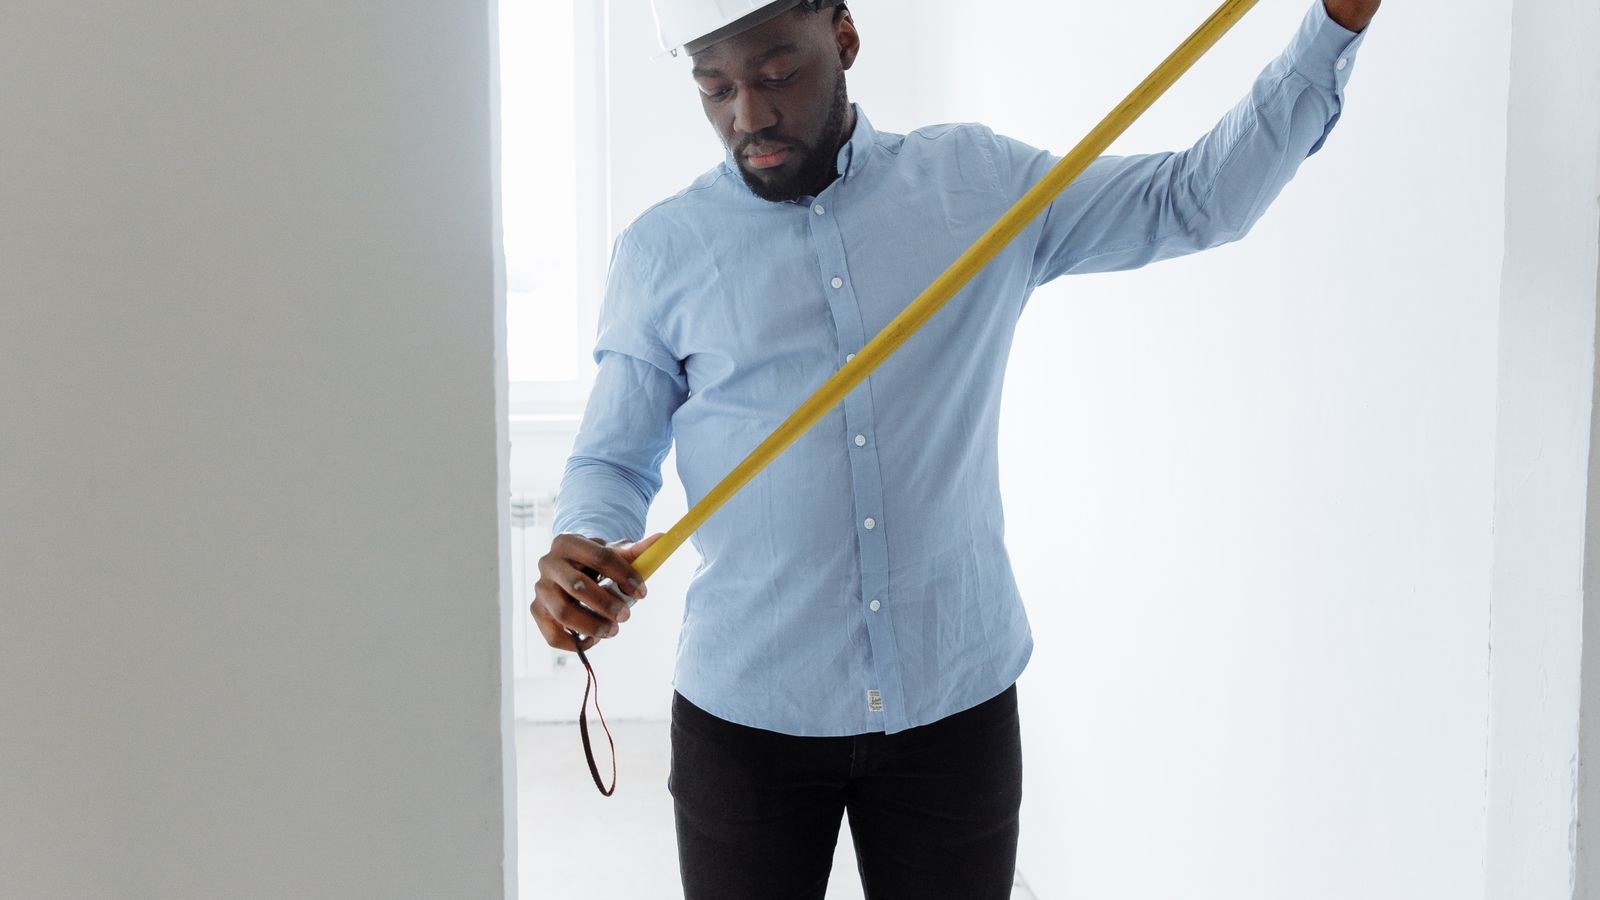
- A 25-foot retractable tape measure with a locking blade.
- A laser distance measure if you have one, for long wall runs measured solo.
- A notepad or a phone note, plus a pencil for sketching.
- Graph paper if you plan to draw the room to scale afterward.
- Painter’s tape for marking footprints on the floor.
Two habits make everything else easier. First, record everything in inches rather than feet-and-inches, because retailer listings are in inches and converting twice invites mistakes. Second, measure at floor level along the baseboard, since that is where furniture legs actually land and walls are rarely perfectly straight higher up.
Step-by-Step: Measuring the Room
- Sketch the room outline first. Draw a rough freehand box, roughly the shape of the room, with a line for each wall. You will write measurements directly onto this sketch, which keeps numbers attached to the right wall instead of floating in a list.
- Measure each wall end to end. Hook the tape into the corner and run it to the opposite corner at floor level. Where a wall is broken by a chimney breast or a bumped-out closet, measure each straight segment separately and note the depth of the projection.
- Measure the room diagonally. Take a corner-to-corner reading across the room. If the two diagonals differ noticeably, the room is not square, and you will need to account for that when placing long pieces against a wall.
- Record the ceiling height. Measure from floor to ceiling in at least two spots. This governs bookcases, wardrobes, canopy beds, tall lamps and any pendant fixture you plan to hang.
- Measure every window. Note the width, the height, and critically the sill height from the floor. A sofa back that stands 34 inches tall in front of a sill 28 inches off the floor will cover part of the glass and look wrong from outside as well as in.
- Measure every door and its swing. Record the clear opening width with the door open, the door height, and the radius the door sweeps. Mark that arc on the sketch as unusable floor. Do the same for closet doors, especially bifolds, which need clearance in front.
- Note radiators, vents and baseboard heating. Measure their width, height and how far they project from the wall. Blocking a radiator with an upholstered back is both inefficient and, over time, damaging to the fabric.
- Map the outlets and switches. Measure the distance from the nearest corner to each outlet and note its height. This decides where lamps, chargers and media equipment can realistically live.
- Measure any fixed obstruction. Columns, stair openings, built-in shelving, fireplace hearths and floor registers all take space. Record their dimensions and their distance from the nearest corner so you can place them accurately on a plan.
- Walk and measure the delivery route. Start at the building entrance and work inward: front door width, hallway width, stair width, ceiling height over the stairs, landing turns, and elevator interior depth and door height. Note the narrowest point, because that number is the real limit on what you can buy.
- Tape the intended footprint on the floor. Mark out the exact rectangle each planned piece will occupy, then walk the room, open the doors and sit where the seats would be. Adjust the tape until the space feels right, then measure the taped shapes and shop to those figures.
Reading Furniture Dimensions Correctly
Retailer specs are usually given as width by depth by height, but the details vary. Width is measured arm to arm on a sofa, which is wider than the seating area. Depth may or may not include a reclined position or a chaise return. Height sometimes excludes cushions that compress in use.
Two figures deserve extra attention. The diagonal depth, measured from the top back corner to the front bottom edge, determines whether a sofa can be tilted around a corner or through a tight door; it is often 4 to 8 inches smaller than the stated depth, which can be the difference between fitting and not. The seat height decides comfort more than any other number, with most people finding 17 to 19 inches natural.
Once you know your numbers, shop against them rather than by eye. Full-size options are compared in our roundup of the best sofas, and when the narrowest point on your route or your wall run rules those out, the best small sofas cover apartment-scale frames that clear tight hallways.
Clearances to Protect in Every Room
- Main walkway: 30 to 36 inches through a living space.
- Sofa to coffee table: 14 to 18 inches.
- Dining chair pull-out: 36 inches from table edge to wall, 44 inches if people need to walk behind a seated diner.
- Beside a bed: 24 to 30 inches so you can make it and walk past.
- Foot of a bed: at least 24 inches to a dresser or wall.
- In front of a dresser or wardrobe: 36 inches so drawers and doors open fully.
Dining rooms fail on clearance more than any other space, because the table looks fine until every chair is occupied and someone needs to get out. Measure from the table edge to the nearest wall before you choose seating, then compare frame widths among the best dining chairs so the set you pick still leaves a usable path around the table.
Room-by-Room Notes
Bedrooms
Start from the mattress size, not the frame. A queen mattress is 60 by 80 inches, but the frame around it can add 4 to 10 inches on each side depending on the design, and an upholstered or storage bed adds more. Measure the wall the headboard will sit against and confirm nightstands fit either side without covering an outlet. For coordinating pieces sized to a real bedroom footprint, see the best furniture for bedroom layouts.
Living Rooms
Measure the longest uninterrupted wall run first, since that determines the largest piece the room can take. Then check whether the sofa back will cross a window sill and whether the walkway behind it stays above 30 inches. Smaller chairs are the usual fix when the numbers are tight; the best accent chairs include compact frames that add a seat without eating the traffic path.
Home Offices and Multi-Use Corners
A desk corner inside a bedroom or living room is measured differently, because the critical dimension is not the desk but the chair zone behind it. Allow roughly 36 inches from the desk edge backward so a chair can roll out and swivel, and check that the chair does not collide with a bed corner or a door swing at full extension. Also measure the window position relative to the desk: a screen directly facing or backing a bright window creates glare that no amount of good furniture fixes.
Turning Measurements Into a Scale Plan
Numbers on a notepad are useful, but a drawing is what shows conflicts. Pick a scale such as one graph-paper square equals 6 inches, then convert each wall measurement into squares and draw the perimeter with a ruler. Add the windows, doors with their swing arcs, radiators, outlets and any fixed obstruction, each at its measured distance from the nearest corner.
Next, cut a card rectangle at the same scale for every piece you own or plan to buy, and label it with its real dimensions. Sliding those templates around the plan takes seconds and instantly reveals whether a walkway survives, whether two chairs can face each other, and whether the bed leaves room to open a wardrobe. When a layout finally works on paper, transfer it to the floor with painter’s tape and confirm it in the real room before ordering anything.
Keep the finished sketch, and photograph it along with your list of measurements. Having wall runs, sill heights and the narrowest delivery dimension in your phone means you can check a listing against real constraints while standing in a showroom, rather than promising yourself you will verify later.
Common Measuring Mistakes
- Measuring only the room. The delivery path, not the room, is what usually defeats a large piece.
- Ignoring the baseboard. A baseboard pushes furniture 1 to 2 inches off the wall, which matters when a run is already tight.
- Rounding down. Always round in the safe direction and add 2 inches of tolerance on every side.
- Forgetting recline and swing. Recliners, sofa beds and cabinet doors need clearance the closed footprint does not reveal.
- Measuring at eye level. Walls bow. Floor level is the only reading that counts.
- Trusting one measurement. Take every critical dimension twice, from both ends.
Frequently Asked Questions
How much space should I leave around furniture?
Aim for 30 to 36 inches on primary walking routes and 18 inches on minor paths between pieces. Below 30 inches, a route starts to feel like squeezing rather than walking.
What is diagonal depth and why does it matter?
It is the straight-line distance from the top back corner of a sofa to its front bottom edge. Movers tilt furniture on that diagonal to get it through doorways, so it is often the number that decides whether a piece can be delivered at all.
Do I need a laser measure?
No, but it helps for long walls when working alone, and readings are repeatable. A tape measure and a second pair of hands do the same job.
Should I measure before or after choosing a style?
Before, always. Measurements narrow the field of what is possible, and shopping inside that field is far less frustrating than falling for a piece that cannot fit.
Final Thoughts
Measuring a room properly is not complicated work, it is thorough work. Sketch the room, record every wall and obstruction in inches, note sill heights and door swings, protect your clearances, and never skip the delivery route. Then tape the footprint on the floor and walk it. Do that once and you replace guesswork with a short list of numbers, which is all it takes to buy furniture that fits the room instead of fighting it.