Owen Bradley
 There is a particular kind of misery reserved for people who buy a sofa without measuring the route into their home. The delivery arrives, the crew tries three orientations, someone suggests removing a door, and eventually the whole thing goes back on the truck with a restocking fee attached. Almost all of it is avoidable with fifteen minutes and a tape measure. The trick is knowing that overall depth is not the number that matters — diagonal depth is. This guide explains how to measure a sofa for a doorway properly, including hallway turns, stairwells, ceiling clearance and the two rules that predict whether a piece will actually make it through.
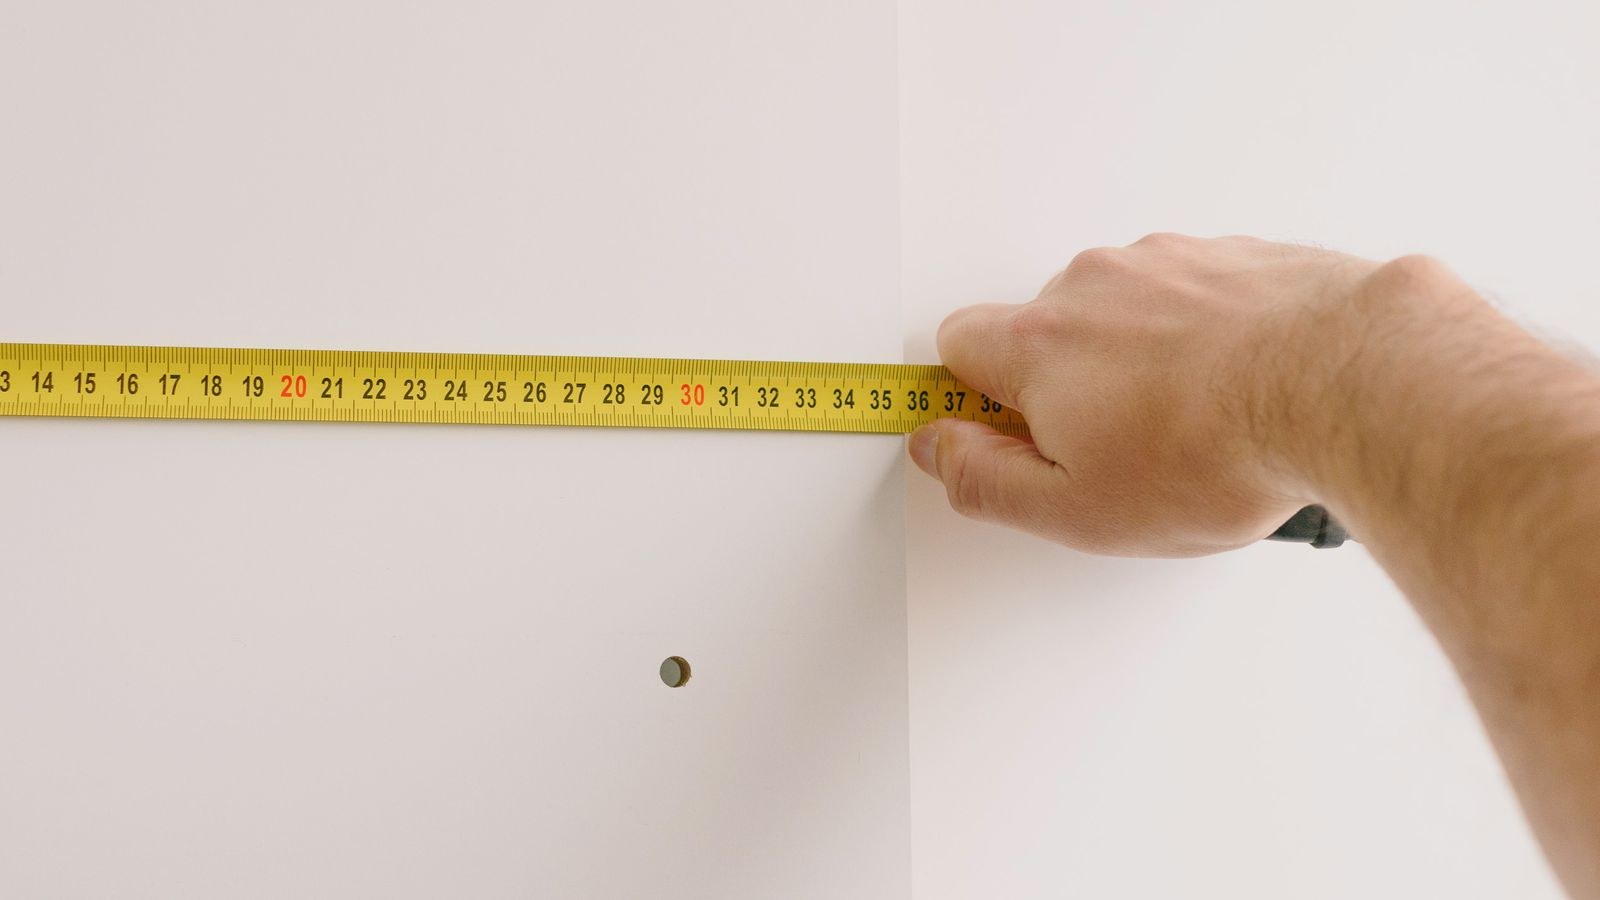
The Four Sofa Measurements That Matter
Product listings give you width, depth and height, but only three of those help and one crucial figure is usually missing entirely.
- Width — arm to arm at the widest point. Rarely the limiting factor, because a sofa is normally carried sideways.
- Height — floor to the top of the back. This becomes your effective width when the sofa is turned on its side, which is how it usually goes through a door.
- Depth — front to back. Relevant for straight-through carries and hallway turns.
- Diagonal depth — the single most important number, and almost never listed.
To find diagonal depth yourself, imagine the sofa standing on one end. Draw a straight line from the highest point of the back frame down to the lowest point of the front of the seat frame, then measure the shortest distance from the middle of that line to the back of the sofa at its deepest point. That perpendicular distance is the diagonal depth, and it is the true measurement of how narrow a gap the sofa can be angled through. It is often several inches less than the stated depth, which is why a sofa that looks too big frequently fits anyway.
Tools You Need
- A rigid tape measure at least 25 feet long
- A straight edge or a length of timber for finding diagonal depth
- A notepad, or better, a phone note you can consult mid-delivery
- A helper for anything above head height
- Cardboard or masking tape for marking out footprints on the floor
Five Steps to Measure the Whole Route
- Measure every doorway on the path. Measure the clear opening width — inside the door frame, with the door open — not the door slab. Then measure the height the same way. Do this for the building entrance, any interior doors, and the room door itself. The narrowest one governs everything.
- Measure hallway width and any turns. Record the hallway width at its narrowest point, including radiators, light switches, skirting boards and any door that swings into the space. At a corner, add the hallway width to the width of the corridor it turns into — a sofa needs roughly its own length of combined clearance to pivot, so tight ninety-degree turns kill more deliveries than doorways do.
- Measure stairs and ceiling height. For stairwells, record the width between the handrail and the wall, the vertical clearance at the tightest point of any landing, and the headroom above the stairs. Low ceilings above a staircase stop a tall-backed sofa from tilting into the angle it needs.
- Check the elevator if there is one. Measure the door opening, the interior depth and width, and the ceiling height. Many elevators have a removable ceiling hatch that adds vertical space, which is worth asking the building manager about before delivery day.
- Compare against the sofa numbers. Apply the two rules below, then mark the sofa’s footprint on the floor of the destination room with tape to confirm it also fits where you want it once it is inside.
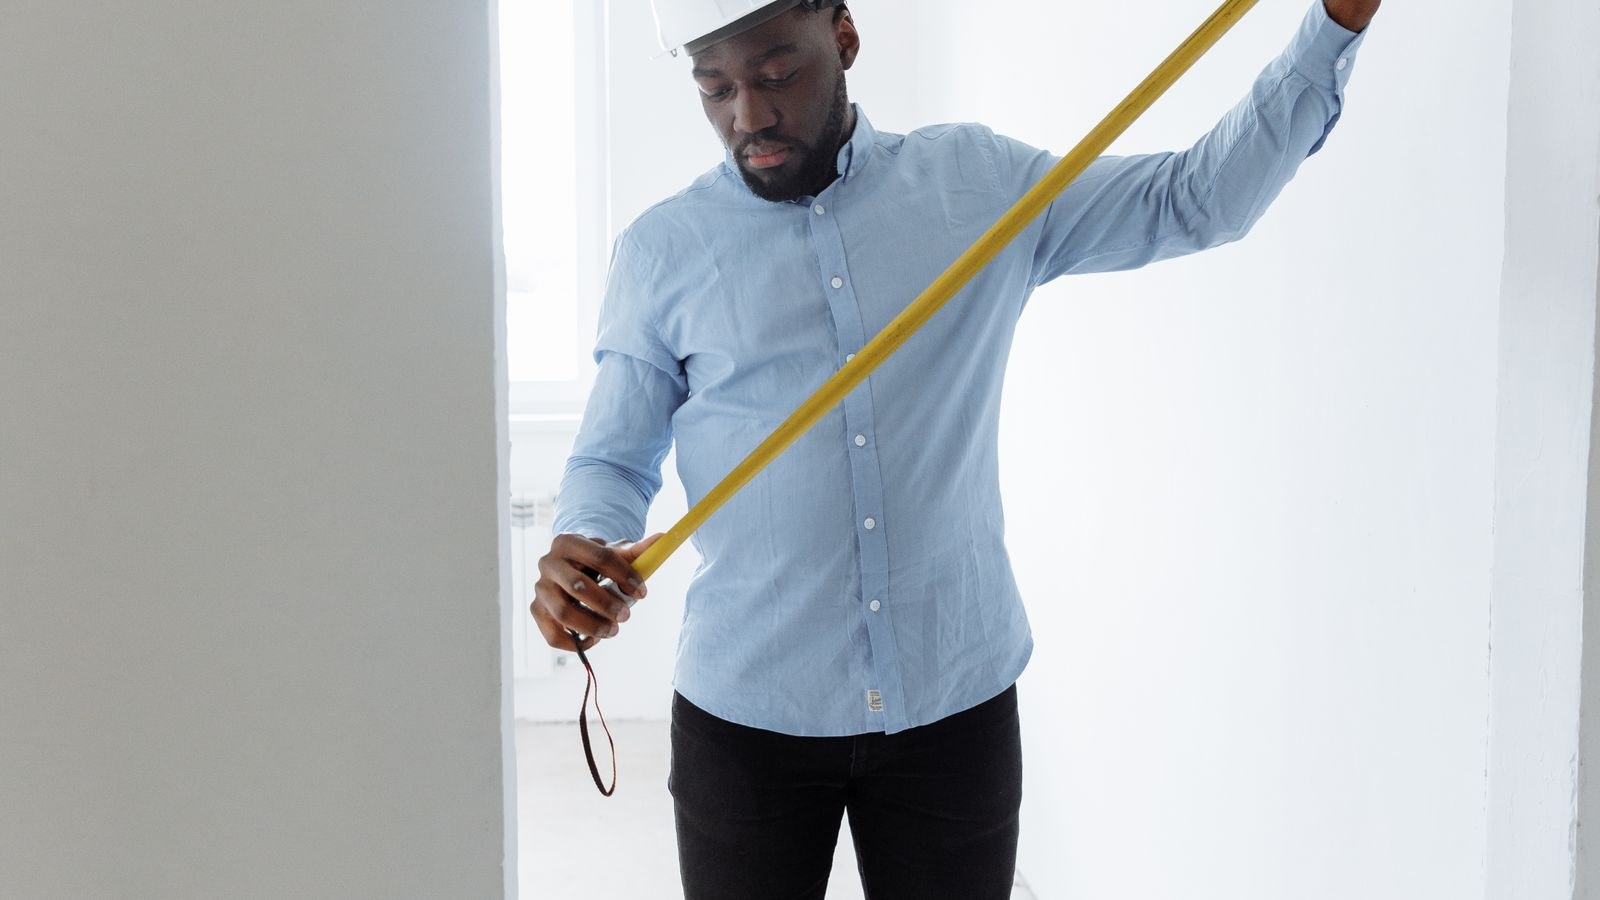
The Two Rules That Predict a Fit
Delivery crews use two quick checks, and you can run both yourself in under a minute once you have the numbers.
Rule One: Standing Upright
If the doorway height is greater than the sofa’s width, and the doorway width is greater than the sofa’s diagonal depth, the sofa can be stood on end and walked straight through. This is the most common successful method for a standard three-seater through a standard interior door.
Rule Two: Carried Flat on Its Side
If the doorway height is greater than the sofa’s depth, and the doorway width is greater than the sofa’s height, it can go through lying on its back or side. This works well for low-backed and armless designs.
If neither rule passes, the sofa will not fit in one piece by conventional means. That does not automatically end the discussion, but it does mean you need a plan before ordering rather than an argument on the doorstep. Anyone measuring a genuinely tight route should shortlist accordingly, and the shallow-frame options in our guide to the best narrow sofas are specifically built to clear awkward hallways.
Always Add Clearance
Never plan for an exact fit. Add at least two inches to every measurement as working margin. Movers need room for their hands and fingers, upholstery compresses but does not vanish, and carpet, door thresholds and floor mats all steal an inch you did not account for. A sofa that measures precisely the same as the doorway will not go through, because nothing can pass an opening with zero tolerance while being held by two people.
Remember also that packaging adds bulk. If the sofa arrives boxed or wrapped, that wrapping can add two or three inches to every dimension, so confirm with the retailer whether the crew will unwrap outside.
Ways to Gain Clearance
- Remove the sofa legs. Most unscrew, and this often gains two to six inches of height instantly. Always the first thing to try.
- Take the door off its hinges. Lifting a door off gains one to two inches of width plus the swing clearance. Ten minutes of work.
- Remove back cushions and any detachable backs. Some sofas have bolt-on backrests that reduce the profile dramatically.
- Take the door frame stops off. Removing the moulding strips inside the frame can gain another inch of clear width.
- Use a window or balcony. Professional hoisting is expensive but routine in apartment buildings.
When Measurement Says No
If the numbers do not work even after removing legs and doors, buy a different sofa rather than fighting the building. Modular designs solve the problem entirely because each section is carried in separately and assembled inside the room — the configurations covered in the best modular sofas guide are the standard answer for third-floor walk-ups and narrow Victorian staircases. Compact frames designed for tight spaces are the other route, and both the best small sofas and the best apartment sofas lists prioritise pieces that clear standard doorways without drama. If access is not a constraint at all, the broader best sofas roundup opens up the full range of sizes and styles.
Common Measuring Mistakes
- Measuring the door slab instead of the clear opening. The frame is what the sofa passes through, not the door.
- Ignoring diagonal depth. This is the number that actually determines whether an angled carry works.
- Forgetting the turn at the end of the hallway. Corners defeat more sofas than doorways do.
- Overlooking obstacles. Radiators, banisters, light fittings, thermostats and coat hooks all reduce usable width.
- Trusting the product listing blindly. Listed dimensions are frequently rounded and sometimes exclude cushions or arms.
- Not measuring the destination room. Getting it inside is only half the job if it then blocks a doorway or a radiator.
Before You Confirm the Order
Ask the retailer three questions: whether the legs are removable, whether the exact diagonal depth is available, and what the return policy is if the piece genuinely cannot be delivered. Many companies waive restocking fees for access failures if you flag the concern before purchase. Photograph your hallway, stairs and doorway and keep the measurements on your phone so the delivery crew can plan the approach the moment they arrive rather than improvising.
Frequently Asked Questions
What is diagonal depth and why does it matter?
It is the perpendicular distance from the back of the sofa to the line running from the top of the back frame to the front of the seat frame. It determines whether the sofa can be angled through a narrow opening, and it is usually smaller than the listed depth.
How much clearance should I leave?
At least two inches on every dimension, and more if the route includes a tight turn or the sofa arrives still wrapped.
Can delivery crews remove my door?
Policies vary. Many will remove a sofa’s legs but will not touch the building fabric for liability reasons, so take doors off yourself beforehand if you think it will be needed.
What is the standard interior doorway width?
Most interior doors give a clear opening around 30 to 32 inches, and entry doors around 36 inches. Older properties are frequently narrower, so always measure rather than assume.
Is a modular sofa always easier to deliver?
Generally yes, because each section is smaller and lighter than a fixed frame, and assembly happens in the room. It is the safest choice for difficult access.
Final Thoughts
Measuring for delivery is a fifteen-minute job that prevents an expensive and thoroughly avoidable problem. Get the sofa’s width, height, depth and diagonal depth, then measure every doorway, hallway, turn and stairwell on the route at its narrowest point. Run the two fit rules, add two inches of margin everywhere, and identify in advance which legs and doors you can remove if things are tight. If the numbers still refuse to work, choose a modular or compact frame instead of hoping. Do the arithmetic first and delivery day becomes a formality rather than a gamble.