Owen Bradley
 A sectional is the most comfortable seating you can put in a living room and the least forgiving to place. In a plain rectangular space it drops straight into a corner and looks like it was made for the room. In a room with a fireplace on one wall, a door in the corner you wanted to use, a bay window and a radiator under it, the same piece suddenly blocks something no matter which way you turn it. The good news is that awkward rooms follow patterns, and so do the solutions. This guide shows you how to arrange a sectional sofa around doors, corners, fireplaces and open-plan boundaries so it looks deliberate rather than shoehorned in.
Understand What Kind of Sectional You Have
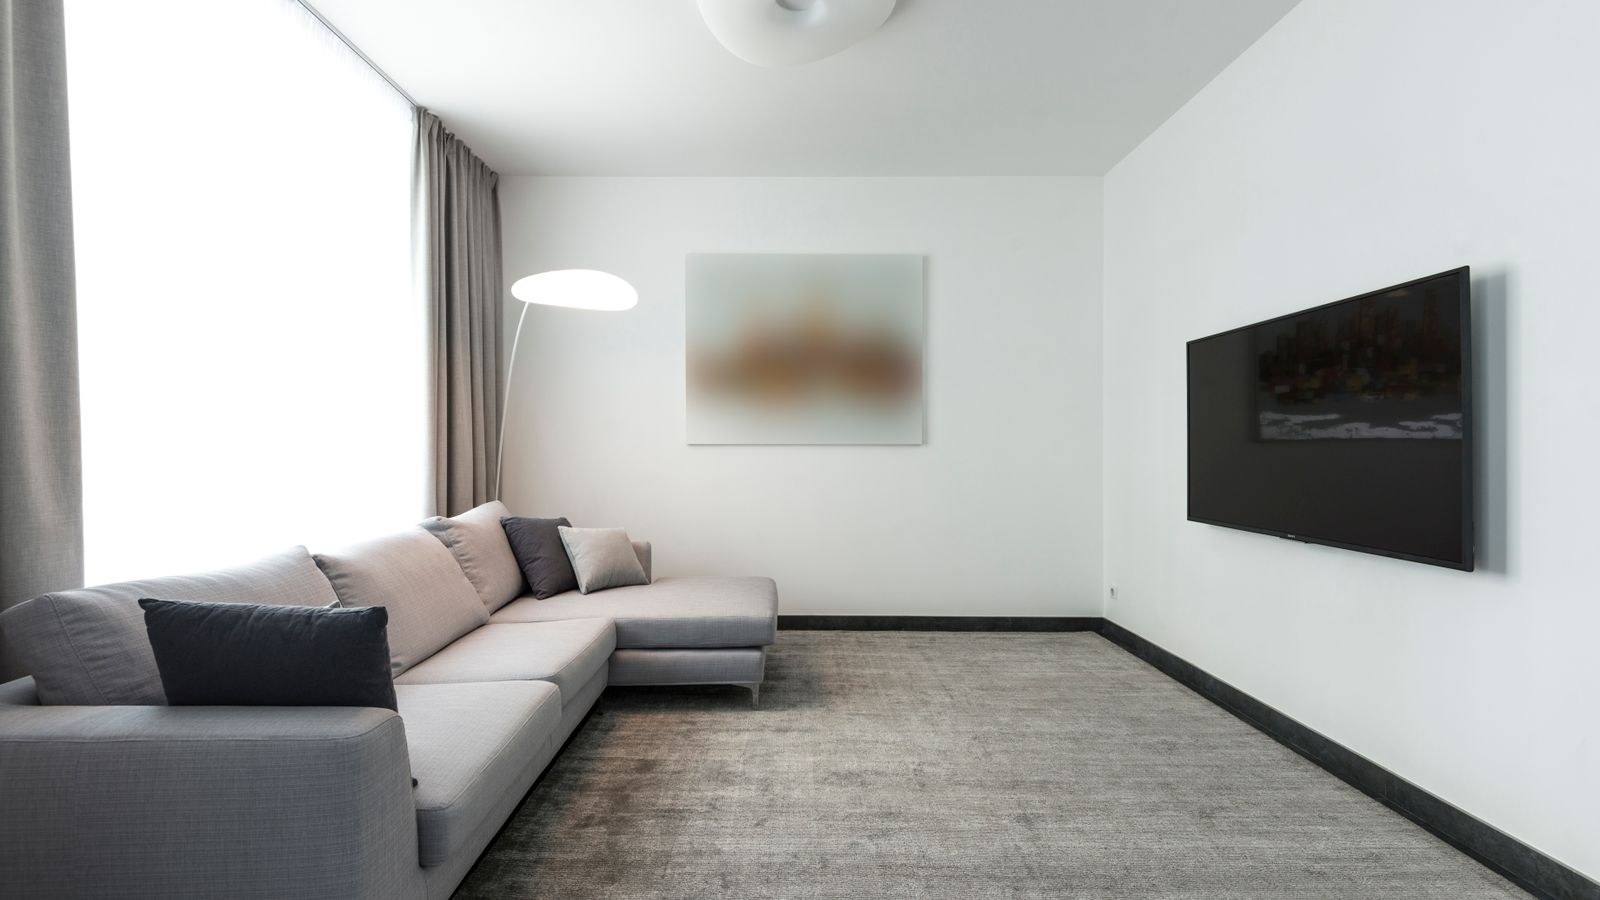
Before you plan anything, identify the piece. A fixed L-shaped sectional has one permanent orientation and cannot be flipped. A reversible chaise can be assembled left-facing or right-facing, which doubles your options at no cost. A modular system comes apart entirely and can be rebuilt as an L, a U, two separate sofas or a sofa and an ottoman, which makes it by far the easiest to fit into a difficult room.
Check the underside for section connector brackets and check the chaise for a reversible label before you assume you are stuck. Many people work around a constraint that does not exist because they never checked whether the chaise could swap sides.
Choosing the Chaise Side
The chaise or the long return should point into the room, not into the traffic. Three rules settle it in most cases. Put the chaise on the side furthest from the main doorway so nobody has to walk around it on entering. Keep it away from the wall with the television if the screen is close, since the chaise sitter ends up at an uncomfortable angle. And if one side of the room is markedly darker, the chaise usually reads better on the brighter side where it will actually get used.
Measure the Room and the Piece
- Both leg lengths of the sectional, measured along the back, plus overall depth of each arm
- The chaise depth, which is often much greater than the sofa depth
- Wall lengths, and the position and swing arc of every door
- Window sill heights, since a sectional back above sill height blocks light
- Fireplace hearth depth and any required clearance in front of it
- Radiator positions, which need airflow rather than a sofa back pressed against them
Cut a paper template of the sectional to scale and move it around the plan. Sectionals are heavy enough that trial and error on the floor is genuinely punishing, and a paper test costs nothing.
Step by Step: Placing a Sectional in an Awkward Room
- Identify the focal point. Fireplace, window or television. The long leg of the sectional should generally face it, with the short leg or chaise running perpendicular. If your room has two candidates, choose the one used most in the evening.
- Mark the traffic routes. Draw the path from each door to the seating and to any other exit, allowing 30 to 36 inches. In an awkward room, the sectional position that keeps these routes straight is nearly always the right one, even if it looks less obvious on paper.
- Try the natural corner first. Place the corner of the sectional in the room’s corner and see what it blocks. If it clears the doors, does not cover a radiator and leaves the focal point visible, you are done. Most rooms fail at least one of those tests, which is where the next steps come in.
- Float the piece away from the walls. Pull the sectional forward so it sits in the room rather than against it. This solves radiators, skirting-height obstructions and awkward wall angles in one move, and creates a walkway behind the back. Put a slim console table in that gap so the space is used rather than dead.
- Use the sectional as a room divider. In open-plan spaces, turn the long leg so its back faces the dining area or kitchen. The sectional now defines the living zone without a wall, and the chaise leg becomes the boundary edge. This is the single most useful trick for open-plan rooms that lack definition.
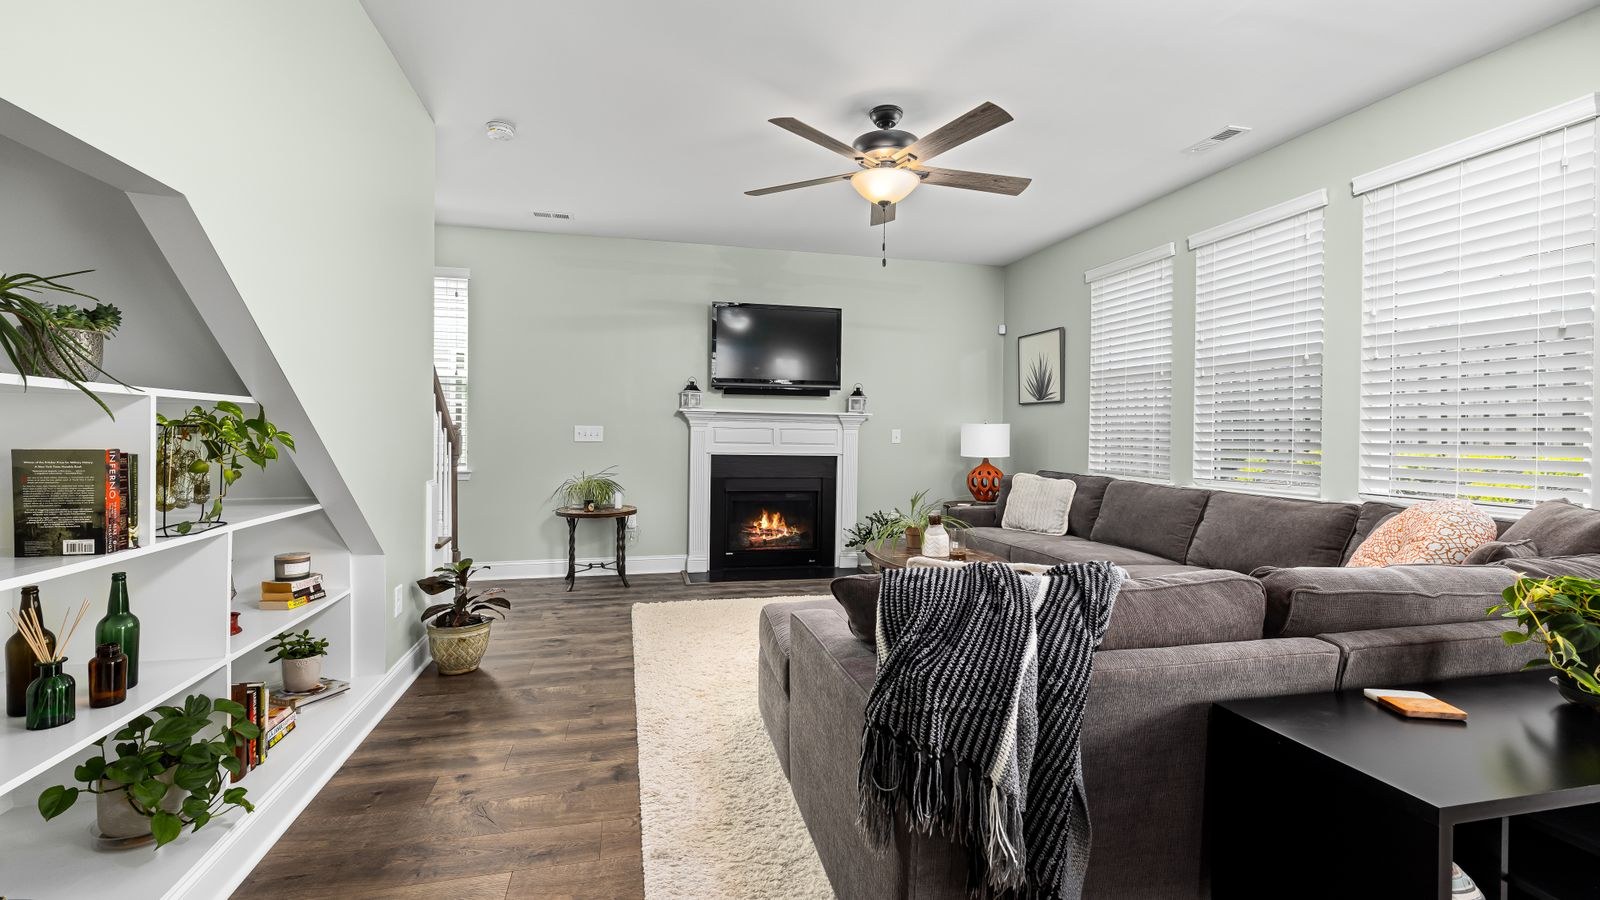
- Work around a fireplace. Run the long leg parallel to the fireplace wall at a comfortable distance and let the chaise extend towards the window. Never let a chaise cut across the hearth, both for clearance and because it visually amputates the fireplace.
- Handle a door in the corner. If a door opens into the corner you wanted, flip the sectional’s orientation so the chaise sits on the opposite side, or break a modular unit into a sofa and a separate ottoman so the door swing stays clear.
- Set the rug before the accessories. Choose a rug large enough that the front feet of both legs sit on it, and let it extend past the open end of the L. A rug that stops short of the chaise makes the sectional look like two mismatched pieces.
- Connect the sections and check the gaps. Fit the metal brackets or clips supplied, then sit in each seat and check nothing rocks. Unconnected sections drift apart within days and the resulting gap is the most obvious sign of a badly set-up sectional.
- Balance the far side of the room. A sectional is visually heavy and pulls a room off centre. Add an accent chair, a tall plant, a floor lamp or a bookcase on the opposite side so the room feels weighted rather than lopsided.
Awkward Room Shapes and What to Do
- Long narrow room: run the long leg down the length and use the chaise to cap one end, which visually shortens the room and stops it reading as a corridor.
- Square room: float the sectional in from two walls and use the diagonal opposite corner for a chair and lamp, so the layout is not just an L pressed into an L.
- Room with three doorways: place the sectional so its back closes off the least-used route, and keep both remaining paths straight.
- Bay window: keep the sectional clear of the bay entirely and treat the window as a separate small zone with a chair, rather than filling it with the chaise.
- Sloped ceiling or eaves: put the sectional back along the low side, where the reduced height matters least when seated.
- Open-plan corner: angle the sectional slightly off the wall grid. A five to ten degree turn can look intentional and solve a clearance issue at the same time.
When the Sectional Is Simply the Wrong Shape
Sometimes no arrangement works, and that is a size or configuration problem rather than a placement problem. If the piece blocks a door in every orientation, or leaves less than 24 inches at a pinch point, it is too large for the room and no amount of rearranging changes that.
The most flexible answer is a design that can be reconfigured. Our roundup of the best modular sofas covers systems you can rebuild as the room demands, which is the safest choice for a genuinely odd floor plan. For a fixed corner shape that fits standard rooms, compare footprints in our guides to the best sectional sofas and the best L-shaped sofas. If the appeal is the lounging position rather than the extra seats, a chaise sofa delivers that in a much smaller footprint. And if the room is built around film nights, our list of the best reclining sectional sofas flags the extra rear and front clearance recliners need before you commit to a position.
Mistakes to Avoid
- Assuming the corner is the only option. Floating the piece solves more awkward rooms than any other move.
- Putting the chaise in the walkway. It becomes a shin-height obstacle you resent daily.
- Skipping the section connectors. The gap that opens up is the most visible sign of a poorly placed sectional.
- Choosing a rug that only reaches the sofa leg. The chaise ends up stranded on bare floor.
- Blocking a radiator with the back. You lose heat output and risk drying the upholstery.
- Leaving the opposite side of the room empty. The layout tips visually and never quite looks finished.
Frequently Asked Questions
Does a sectional have to go in a corner?
No. Floating a sectional away from the walls, or using it to divide an open-plan room, often works better and is standard practice in professionally designed spaces.
Which side should the chaise be on?
The side furthest from the main entrance and away from the sharpest viewing angle to a television. If your model is reversible, try both before assembling fully.
Can a sectional work in a small room?
Yes, and it often seats more people per square foot than a sofa plus chairs. The constraint is that it fixes the layout, so measure carefully and keep the walkways at 30 inches or more.
How much space do I need behind a floated sectional?
Allow at least 18 inches if it is purely a gap, or 30 inches if people will walk behind it. A slim console in that space stops it feeling wasted and gives you somewhere for lamps and cables.
Final Thoughts
Arranging a sectional in an awkward room is a matter of order. Work out what type of sectional you have and whether the chaise can be reversed, pick the focal point, protect your walkways, and only then decide between the corner, the floated position or the room-divider orientation. Anchor the whole thing with a rug that reaches under both legs, connect the sections, and balance the far side of the room with a chair or a lamp. Rooms rarely cooperate, but sectionals are more adaptable than they look once you stop assuming they belong in a corner.